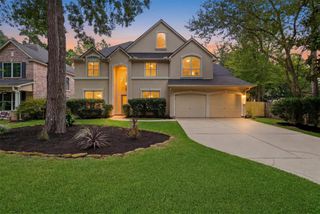
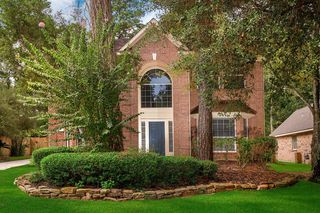
158 Hansom Trail Street, The Woodlands, TX 77382
- 5 beds |
- 4 baths |
- 3,121 sqft
 Single-Family Home
  Built in 2004
  9,348sqft lot
 2 car garage
  $248/sqft
  Listed 12 hours ago
Property Description
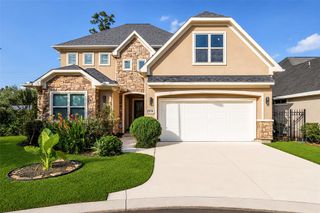
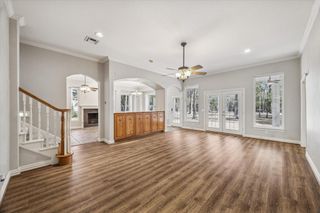
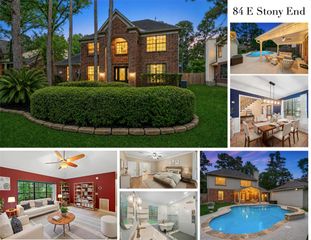
Welcome to this beautifully updated 5-bedroom home in the highly sought-after neighborhood of Bonny Branch. This flexible floor plan has the master bedroom downstairs, along with an additional bedroom that could be an office or home gym right next to a full guest bathroom. Upstairs has a loft-style playroom, along with 3 bedrooms and 2 bathrooms. Step inside to tall ceilings, fresh paint, and new flooring that give the home a bright, updated feel throughout. Gather in the fully renovated kitchen, featuring modern gold finishes, abundant storage, an ice maker, and an open flow into living areas. Large windows fill the home with natural light and overlook the private backyard, which features a screened-in patio and pool, perfect for hosting family and friends year-round. The HVAC system, along with the updates, was completed in 2025 for added peace of mind. Located near the neighborhood park and amenities, this is a rare opportunity in one of Sterling Ridge’s most desirable communities.
- Listing Status:
- Active
- Date Added:
- July 6, 2026
- Data Last Updated:
- July 6, 2026 at 5:06PM
- Listing Office:
- Real Broker, LLC : 855-450-0442
- Listing Agent:
- Chase Giles : 1+281-224-6200
- MLS ID:
- 54154966
- General: Spa/Hot Tub
- Style: Traditional
- Pool: In Ground
- Parking: Attached
- Roofing: Composition
- Windows: Window Coverings
- General: Cement Siding2Slab
- Road/Access: ConcreteCurbs
- HOA Amenities: Picnic AreaPlayground750.0Annually
- Originating MLS: Houston Association of Realtors
- School District: 11 - Conroe
- County: Montgomery
- Zoning: WDLNDS VIL STERLING RIDGE 09BLOCK 1LOT 6289873
- Fencing: Back YardFull
- Water: Water District
- Source: Houston Association of Realtors
This listing courtesy of Chase Giles , Real Broker, LLC
Monthly Payment
- Principal & Interest $
- Property Taxes $
- Home Insurance $
- VA Funding Fee $

 New - 12 hours ago