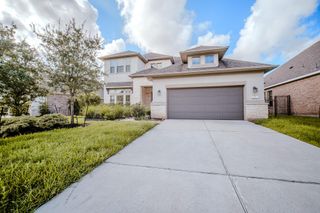
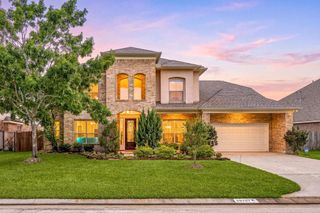
18 Shallowford, The Woodlands, TX 77375
- 4 beds |
- 5 baths |
- 4,054 sqft
 Rental
  Built in 2013
  9,753sqft lot
 2 car garage
  $1/sqft
  Listed 2 months ago
Property Description
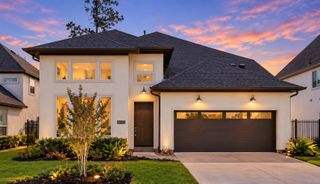
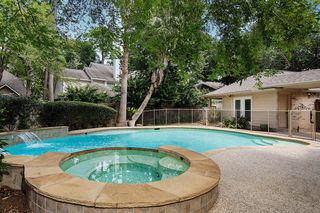
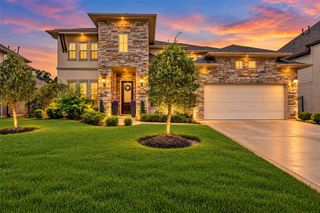
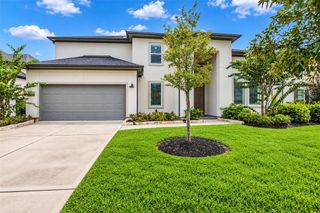
FULLY FURNISHED home with backyard paradise, extensive wood flooring & space for all in Creekside Park West. Yard & pool maintenance included. Boasting a contemporary pool, spa & dedicated pool bathroom, this home offers an unparalleled retreat. The open-concept layout features 4 spacious bedrooms, 3 bathrooms & 2 half bathrooms. A private study, formal & casual dining areas, an oversized gameroom & media room provide ample space for work & play. The sprawling gourmet kitchen is a chef’s dream, complete w/an expansive island, abundant cabinetry, granite countertops & a desirable butler’s pantry w/wine refrigerator. The light-filled family room impresses with soaring ceilings & tranquil views. The main-level primary retreat offers a spa-like bathroom & generous walk-in closet. Outside hosts an expansive covered patio & outdoor kitchen, perfect for hosting or relaxing by the pool. Home comes fully equipped including washer, dryer & refrigerator. Home offers a hassle-free lifestyle!
- Listing Status:
- Active
- Date Added:
- August 5, 2026
- Data Last Updated:
- October 13, 2026 at 7:07AM
- Listing Office:
- RE/MAX The Woodlands & Spring : 281-367-7770
- Listing Agent:
- Ivan Arjona : 1+713-504-8260
- MLS ID:
- 73745003
- General: Outdoor KitchenSprinkler SystemTrash Pick UpStorageSpa/Hot TubPrivate
- Style: Traditional
- Pool: GuniteIn GroundPool With Hot Tub Attached
- Parking: AttachedAuto Garage Door OpenerGarage Door Opener
- Windows: Window Coverings
- General: 2
- Road/Access: ConcreteCurbs
- Originating MLS: Houston Association of Realtors
- School District: 53 - Tomball
- County: Harris
- Zoning: LT 23 BLK 1 THE WOODLANDS CREEKSIDE PARK WEST SEC 111336710010023
- Fencing: Back YardFencedFull
- Utilities: Pool MaintenanceTrash PickupYard Maintenance
- Water: Water District
- Source: Houston Association of Realtors
This listing courtesy of Ivan Arjona , RE/MAX The Woodlands & Spring