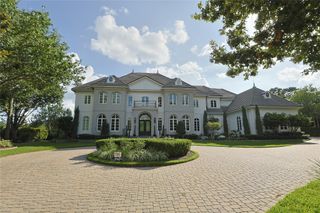
19 Cape Harbour Place, The Woodlands, TX 77380
- 5 beds |
- 8 baths |
- 9,197 sqft
 Single-Family Home
  Built in 2010
  0.54acre lot
 4 car garage
  $489/sqft
  Listed 20 days ago
Property Description
Captivating architecture on a corner lot near Colonial Park in sought-after The Woodlands East Shore. Southern colonial style with 3 stories + casita/garage apartment guest quarters with living, bedroom and full bath above 4 car garage. Custom woodwork, patterned ceilings, marble & brick floors. Bang-Olufsen A/V system and elevator shaft to 3rd floor. Study, formals, kitchen, breakfast, den, wine storage, master suite on 1st floor. 3 bedrooms with en-suite baths, bar/lounge/game room, media room on 2nd. 3rd floor with full bath & kitchenette, currently a game room/gym would also make a perfect guest suite. Front porch, balcony, courtyard, kitchen/fireplace, pool/spa, wrap-around patio. Truly remarkable home for discerning buyers. Garage features new epoxy and paint. Per seller new water heaters and AC units.
- Listing Status:
- Active
- Date Added:
- August 5, 2026
- Data Last Updated:
- August 25, 2026 at 7:08AM
- Listing Office:
- Realty ONE Group Iconic : 281-826-1156
- Listing Agent:
- Matthew Clegg : 1+832-745-3417
- MLS ID:
- 18618530
- General: BalconyOutdoor KitchenSide YardSprinkler SystemDetached Gar Apt /QuartersSpa/Hot TubPrivate
- Style: ColonialTraditional
- Pool: GuniteHeatedIn GroundSalt Water
- Parking: DetachedOversizedGarage Door Opener
- Roofing: Composition
- Windows: Insulated/Low-E windowsWindow Coverings
- General: BrickStucco3Slab
- Road/Access: ConcreteCurbs
- HOA Amenities: ClubhouseFitness CenterGarbage ServicePaid PatrolParkParty RoomPoolSecurity3000.0Annually
- Originating MLS: Houston Association of Realtors
- School District: 11 - Conroe
- County: Montgomery
- Zoning: S969801 - WDLNDS LAKE WOODLANDS EAST SHORE 01BLOCK 4LOT338126
- Fencing: Back Yard
- Water: Water District
- Source: Houston Association of Realtors
- Exclusions: None
This listing courtesy of Matthew Clegg , Realty ONE Group Iconic
Monthly Payment
- Principal & Interest $
- Property Taxes $
- Home Insurance $
- VA Funding Fee $