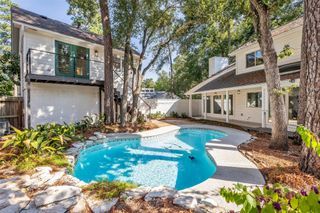
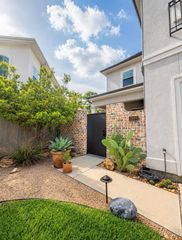
19 E Breezy Way, The Woodlands, TX 77380
- 3 beds |
- 3 baths |
- 2,192 sqft
 Single-Family Home
  Built in 2012
  2,226sqft lot
 2 car garage
  $454/sqft
  Listed 3 months ago
Property Description
Located in the highly sought-after East Shore community, this beautifully maintained 3BR/2.5BA home offers luxury, low-maintenance living just moments from Lake Woodlands, Hughes Landing & Market Street. The open-concept floor plan features hardwood floors, crown molding, a chef's kitchen w/large island, gas cooktop & abundant cabinetry. Upstairs offers a versatile landing w/custom built-in desk, ideal for a home office or reading nook. Spacious primary suite includes a spa-inspired bath w/dual vanities, soaking tub, oversized walk-in shower & generous closet. Secondary BRs feature new carpet, fresh paint & a Jack & Jill bath. Enjoy a private covered patio & covered 2-car open air garage. Residents enjoy East Shore's clubhouse, fitness center, resort-style pool, & boat dock. Recent updates include an ADT security system w/cameras & doorbell camera, Chamberlain garage door opener w/battery backup, fresh paint, Norman shutters in the guest room & new carpet throughout.
- Listing Status:
- Active
- Date Added:
- July 15, 2026
- Data Last Updated:
- October 13, 2026 at 4:06PM
- Listing Office:
- Real Broker, LLC : 855-450-0442
- Listing Agent:
- Haley Garcia : 1+936-238-7122
- MLS ID:
- 28500961
- General: Sprinkler System
- Style: Traditional
- Parking: AttachedAlley AccessGarage Door Opener
- Roofing: Composition
- Windows: Window Coverings
- General: BrickCement SidingVinyl Siding2Slab
- Road/Access: ConcreteCurbsGutters
- HOA Amenities: Boat RampBoat SlipClubhouseFitness CenterPaid PatrolPicnic AreaPondPoolSecurityTrail(s)3000.0Annually
- Originating MLS: Houston Association of Realtors
- School District: 11 - Conroe
- County: Montgomery
- Zoning: S766401 - OASIS POINTE TOWNHOMES PARTIAL REPLAT NO 1BLOCK418711
- View: LakeWater View
- Fencing: Full
- Water: PublicWater District
- Sewer: Public Sewer
- Source: Houston Association of Realtors
- Exclusions: See Exclusions List
This listing courtesy of Haley Garcia , Real Broker, LLC
Monthly Payment
- Principal & Interest $
- Property Taxes $
- Home Insurance $
- VA Funding Fee $