19 E Sundance Circle, The Woodlands, TX 77382
- 5 beds |
- 4 baths |
- 3,359 sqft
 Single-Family Home
  Built in 2000
  9,304sqft lot
 2 car garage
  $199/sqft
  Listed 12 days ago
Property Description
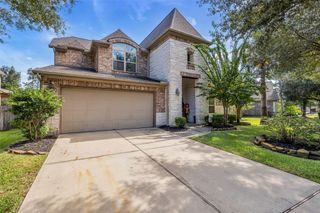
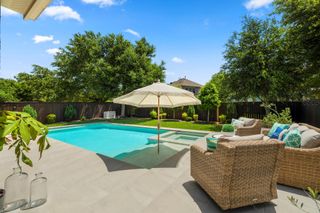
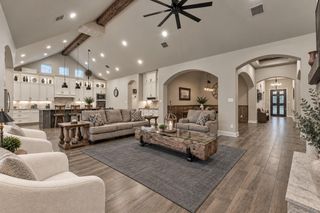
Tucked into the Sundance neighborhood of Alden Bridge, this impressive 5-bedroom, 4-bath home delivers the space, flexibility, and outdoor living buyers are looking for in The Woodlands. A versatile floor plan offers two bedrooms downstairs, including the primary suite, plus private home office and formal living and dining areas. Soaring ceilings and generous windows create a bright, open feel, while the updated kitchen features quartz countertops, marble backsplash, updated cabinetry, gas cooking, and an easy connection to the main living space. Upstairs, three additional bedrooms and a spacious game room provide room to spread out. Step outside to a backyard built for entertaining with a sparkling pool and spa, patio space, and plenty of yard to enjoy. Hardwood floors, a tankless water heater, whole-home generator, updated pool equipment, and an EV-ready garage outlet add comfort and convenience. All of this in a prime Woodlands location near parks, trails, shopping, dining and more.
- Listing Status:
- Active
- Date Added:
- October 1, 2026
- Data Last Updated:
- October 13, 2026 at 7:07AM
- Listing Office:
- eXp Realty LLC : 888-519-7431
- Listing Agent:
- Caleb Cossey : 1+936-615-2784
- MLS ID:
- 60934664
- General: Back Green SpaceSide YardSprinkler SystemSpa/Hot TubPrivate
- Style: Contemporary/Modern
- Pool: GuniteHeatedIn Ground
- Parking: Attached
- Roofing: Composition
- General: Insulation - Blown FiberglassCement SidingStoneStucco2Slab
- Road/Access: ConcreteCurbsGutters
- Originating MLS: Houston Association of Realtors
- School District: 11 - Conroe
- County: Montgomery
- Zoning: WDLNDS VIL ALDEN BR 59BLOCK 3LOT 69266716
- Fencing: Back Yard
- Water: PublicWater District
- Sewer: Public Sewer
- Source: Houston Association of Realtors
This listing courtesy of Caleb Cossey , eXp Realty LLC
Monthly Payment
- Principal & Interest $
- Property Taxes $
- Home Insurance $
- VA Funding Fee $

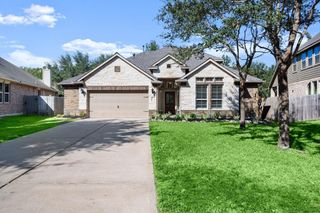
 New - 1 day ago