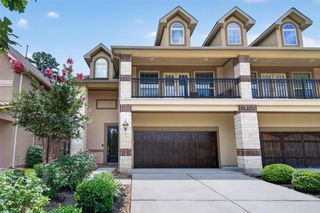
23 Ancestry Stone, The Woodlands, TX 77354
- 3 beds |
- 3 baths |
- 2,034 sqft
 Town Home
  Built in 2017
  4,025sqft lot
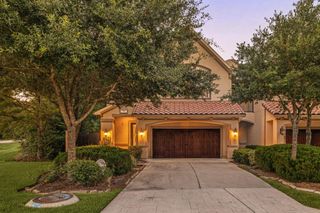
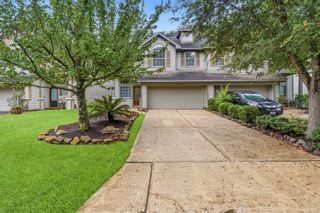
 2 car garage
  $206/sqft
  Listed 10 days ago
Property Description
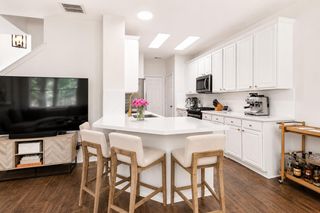
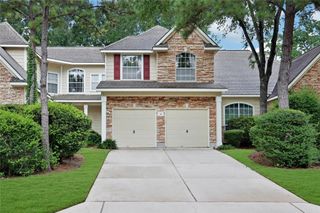
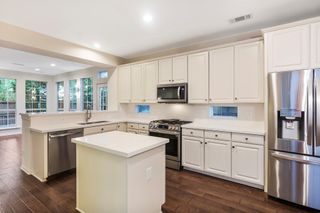
Welcome home to this beautifully maintained townhome offering stylish finishes on a quiet cul-de-sac in Sterling Ridge. The open-concept floorplan is filled with natural light & features a spacious family room anchored by a stone fireplace. The chef-inspired kitchen showcases crisp white cabinetry, granite countertops, a large center island with seating, pendant lighting, designer backsplash & a walk-in pantry. The adjoining breakfast area opens to a covered patio & private, fenced backyard, creating the perfect space for relaxing. Upstairs, the generous primary suite offers elegant tray ceilings, a spa-like bath with large walk-in shower, dual vanities and a generous walk-in closet. Two additional bedrooms, a full bath & laundry room complete the 2nd floor. The attached two-car garage features custom storage shelving, and convenient access to the mud area. Generator hookups in place. Prime Woodlands location near schools, parks, splashpad, pool, walking trails, shopping & dining.
- Listing Status:
- Active
- Date Added:
- June 26, 2026
- Data Last Updated:
- July 6, 2026 at 7:08AM
- Listing Office:
- RE/MAX The Woodlands & Spring : 281-367-7770
- Listing Agent:
- Ivan Arjona : 1+713-504-8260
- MLS ID:
- 57390114
- General: Sprinkler System
- Style: Traditional
- Parking: AttachedAuto Garage Door Opener
- Roofing: Composition
- Windows: Window Coverings
- General: BrickStone2Slab
- Road/Access: ConcreteCurbs
- HOA Amenities: 372.0Monthly
- Originating MLS: Houston Association of Realtors
- School District: 36 - Magnolia
- County: Montgomery
- Zoning: THE WOODLANDS VIL STERLING RIDGE 100BLOCK 1LOT 30470126
- Fencing: Fenced
- Water: Water District
- Source: Houston Association of Realtors
- Exclusions: See Exclusion List
This listing courtesy of Ivan Arjona , RE/MAX The Woodlands & Spring
Monthly Payment
- Principal & Interest $
- Property Taxes $
- Home Insurance $
- VA Funding Fee $