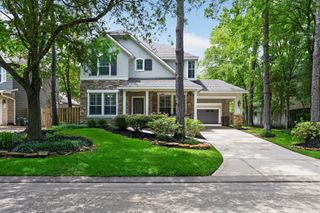
34 Smokestone Drive, The Woodlands, TX 77381
- 5 beds |
- 4 baths |
- 3,455 sqft
 Single-Family Home
  Built in 1989
  10,720sqft lot
 2 car garage
  $253/sqft
  Listed 13 days ago
Property Description
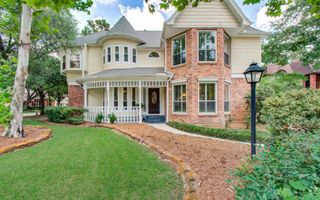
Conveniently situated in a prime location in the front of The Woodlands, this meticulously maintained custom home showcases quality craftsmanship and thoughtful design. It offers 5 bedrooms and 3.5 baths. New flooring throughout, no carpet in sight! Main level offers formal dining, study, family room open to kitchen with stainless steel appliances, granite countertops and under cabinet lighting. Primary suite features remodeled bath with soaking tub, walk-in shower, and dual sink vanity. Upstairs, three bedrooms with walk-in closets, two full baths, fifth bedroom/flex space, and game room. Outdoor oasis includes covered patio with outdoor kitchen, refrigerator, bar area, shiplap ceiling, and exposed beams. Landscaped yard with flagstone patio surrounds the inviting pool, perfect for relaxation and entertaining.
- Listing Status:
- Active
- Date Added:
- September 30, 2026
- Data Last Updated:
- October 13, 2026 at 7:07AM
- Listing Office:
- Compass RE Texas, LLC - The Woodlands : 832-899-4788
- Listing Agent:
- Kathleen Merchant : 1+713-203-8448
- MLS ID:
- 80383095
- General: Outdoor KitchenSprinkler System
- Style: Traditional
- Pool: GuniteIn Ground
- Parking: DetachedDouble-Wide DrivewayDriveway
- Roofing: Composition
- Windows: Window Coverings
- General: BrickCement Siding2Slab
- Road/Access: Concrete
- Originating MLS: Houston Association of Realtors
- School District: 11 - Conroe
- County: Montgomery
- Zoning: S972629 - WDLNDS VIL PANTHER CK 29BLOCK 3LOT 44195066
- Fencing: Back Yard
- Water: PublicWater District
- Sewer: Public Sewer
- Source: Houston Association of Realtors
- Exclusions: Media Equipment
This listing courtesy of Kathleen Merchant , Compass RE Texas, LLC - The Woodlands
Monthly Payment
- Principal & Interest $
- Property Taxes $
- Home Insurance $
- VA Funding Fee $

 New - 3 days ago