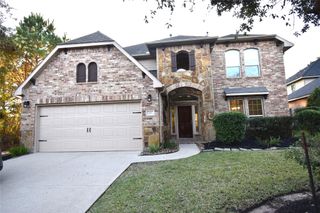
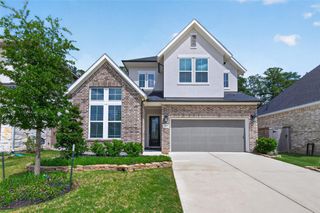
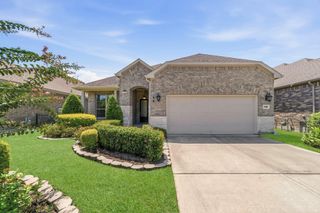
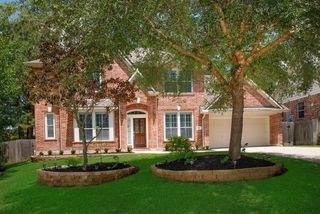
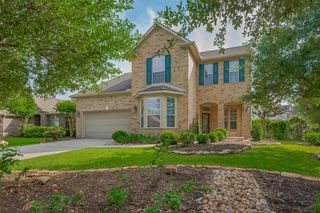
39 W Trace Creek Drive, The Woodlands, TX 77381
- 4 beds |
- 3 baths |
- 2,650 sqft
 Rental
  Built in 1988
  9,252sqft lot
 2 car garage
  $1/sqft
  Listed 5 days ago
Property Description
Live where nature meets modern comfort! Nestled in a quiet, established neighborhood this beautiful, contemporary home is located directly across from the George Mitchell Nature Preserve, offering 1,700 acres of scenic trails, a 2-mile hiking loop, and 3 miles of biking trails just steps away. Experience the charm of an expansive front porch, spacious primary suite with ensuite bath, and private office with double French doors + fireplace. Enjoy a backyard retreat designed for entertaining with sparkling pool, enclosed sunroom, and plenty of room to relax, gather with friends, and enjoy outdoor living year-round. Inside, flexible living spaces include a family room, formal living and dining areas, while the kitchen opens to the family room with a breakfast bar + separate breakfast area. Zoned to top-rated schools and minutes from The Woodlands Town Center, shopping, dining, parks, and entertainment. Home will be vacant, professionally cleaned, and move-in ready before lease begins.
- Listing Status:
- Active
- Date Added:
- July 17, 2026
- Data Last Updated:
- July 22, 2026 at 6:06AM
- Listing Office:
- Realty ONE Group Iconic : 281-826-1156
- Listing Agent:
- Jennifer Sims : 1+281-475-3667
- MLS ID:
- 23058060
- Style: Traditional
- Pool: In Ground
- Parking: DetachedOversizedGarage Door Opener
- Windows: Window Coverings
- General: 2
- Road/Access: Concrete
- Originating MLS: Houston Association of Realtors
- School District: 11 - Conroe
- County: Montgomery
- Zoning: WDLNDS VIL INDIAN SPRG 03BLOCK 3LOT 4188992
- Fencing: Back Yard
- Utilities: Pool MaintenanceYard Maintenance
- Water: Water District
- Source: Houston Association of Realtors
This listing courtesy of Jennifer Sims , Realty ONE Group Iconic
 New - 1 day ago