42 Carlyle Place, The Woodlands, TX 77382
- 3 beds |
- 3 baths |
- 2,622 sqft
 Single-Family Home
  Built in 2003
  7,174sqft lot
 2 car garage
  $277/sqft
  Listed 5 days ago
Property Description
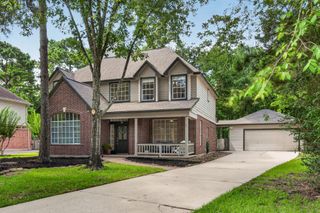
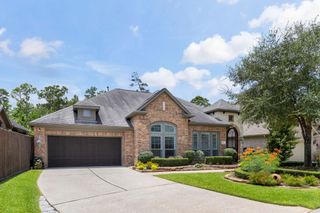
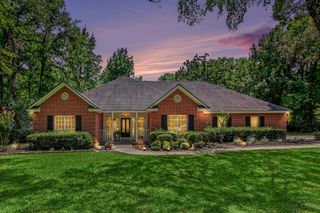
Lovely Coventry Patio Home in the Sought-After Neighborhood of Columbia Crest in the Village of Sterling Ridge in The Woodlands. A Wrought-Iron Gated Entry into the Bricked Courtyard Area with a Storage Space Perfect for Storing Garden Tools, etc. A Formal Dining Room w/a Beautiful Bay Window Greets You as you Enter the Home. French Doors Lead into the Private Study and a Bricked Outdoor Atrium Area is Accessible through a 2nd Set of French Doors. Spacious Island Kitchen w/SS Appliances & Exposed Beam Ceiling Open to the Family Room with a Beautiful Wall of Windows, Corner Gas Log Fireplace & a Custom Built-In Cabinet. Split Bedroom Plan Offers 2 Guest Bedrooms & Bath Separate from the Primary Bedroom & Bath w/Walk-In Shower, Soaking Tub, Separate Vanities & a Large Walk-In Closet. A/C Replaced May 2026! Covered Patio in the Backyard, Sprinkler System & Whole House Generator Complete this Move-In Ready Home!
- Listing Status:
- Active
- Date Added:
- July 1, 2026
- Data Last Updated:
- July 6, 2026 at 7:08AM
- Listing Office:
- RE/MAX The Woodlands & Spring : 281-367-7770
- Listing Agent:
- Christine Hale : 1+281-772-6337
- MLS ID:
- 58792946
- Style: Traditional
- Parking: AttachedGarage Door Opener
- Roofing: Composition
- Windows: Insulated/Low-E windowsWindow Coverings
- General: BrickStone1Slab
- Road/Access: ConcreteCurbsGutters
- HOA Amenities: Dog ParkGarbage ServiceJogging PathPickleball CourtPicnic AreaPlaygroundPondPoolSplash PadTennis Court(s)Trail(s)
- Originating MLS: Houston Association of Realtors
- School District: 11 - Conroe
- County: Montgomery
- Zoning: LT 3BLK 1284271
- Water: PublicWater District
- Sewer: Public Sewer
- Source: Houston Association of Realtors
This listing courtesy of Christine Hale , RE/MAX The Woodlands & Spring
Monthly Payment
- Principal & Interest $
- Property Taxes $
- Home Insurance $
- VA Funding Fee $

 New - 3 days ago