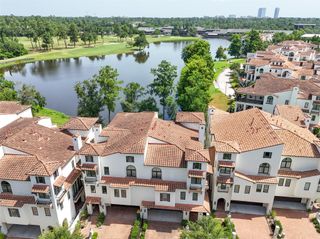
42 Secluded Trail, The Woodlands, TX 77380
- 3 beds |
- 5 baths |
- 3,784 sqft
 Town Home
  Built in 2018
  4,901sqft lot
 2 car garage
  $369/sqft
  Listed 1 month ago
Property Description
MODERN LUXURY GOLF COURSE/LAKEFRONT LIVING awaits behind the gates of coveted Lakeside Cove in this well-appointed treasure! Bathed in breathtaking golf course & lake views, including spacious easement on one side for extra privacy, savor a "showcase" 3-story design w/elevator on all levels & over $250K in upgrades: brick & shiplap-accented walls, walk-in wine bar, added moldings, upgraded flooring, designer lighting & hardware, expansive verandas on each level! Ideal for everyday living & entertainment, entry level features guest suite, flex rm & 1/2 bath. Designer block island kitchen w/48" gas range, built-in fridge, XL pantry & great rm that transitions to an oversized outdoor veranda that is picture-perfect! Don't miss the guest suite/home ofc on 2nd floor before escaping to the owners retreat on top floor w/luxe suite w/sitting area, spa-like bath w/glorious soaking tub & walk-in shwr, massive closet! French doors lead to flex living area. Ample room for pool/spa *Low tax rate!
- Listing Status:
- Pending
- Date Added:
- May 8, 2026
- Data Last Updated:
- July 6, 2026 at 7:08AM
- Listing Office:
- Compass RE Texas, LLC - The Woodlands : 832-899-4788
- Listing Agent:
- Jo Anne Johnson : 1+713-703-3316
- MLS ID:
- 27389704
- General: Brick WallsCrown MoldingElevatorElevator Shaft1 Bedroom Down - Not Primary BREn-Suite BathPrimary Bed - 3rd FloorSitting AreaSplit PlanWalk-In Closet(s)
- Rooms: Breakfast RoomButlers PantryDenEntryFormal DiningGame RoomGuest SuiteOfficeLiving Area - 1st FloorLiving Area - 2nd FloorLiving Area - 3rd FloorUtility Room
- Appliances: ENERGY STAR Qualified AppliancesDisposalDouble OvenMicrowaveGas RangeFull SizeRefrigeratorDishwasherWasher/Dryer
- Laundry: Electric Dryer ConnectionInside
- Flooring: CarpetTileWood
- A/C: Ceiling Fan(s)Electric
- Heating: Natural Gas
- Fireplace: GasFireplaceFireplaces: 1
- Eco/Green Feature: Attic VentsThermostatHVACHVAC>13 SEERExposure/ShadeOther Energy Features
- General: Back Green SpaceBalconyFront Green SpaceFront YardSide Green SpaceSide YardSprinkler System
- Style: MediterraneanTraditional
- Parking: AttachedOversized
- Roofing: Tile
- Windows: Insulated/Low-E windows
- General: Batts InsulationInsulation - Blown FiberglassStucco3Slab
- Road/Access: ConcreteCurbsGutters
- HOA Amenities: Controlled AccessDog ParkGarbage ServiceJogging PathParkPickleball CourtPicnic AreaPlaygroundPondPoolSplash PadSport CourtTennis Court(s)Trail(s)4560.0Annually
- Originating MLS: Houston Association of Realtors
- School District: 11 - Conroe
- County: Montgomery
- Zoning: S972898 - WDLNDS VIL GROGANS ML LAKE HARRISON 01BLOCK 4L433683
- View: NorthWaterLake
- Fencing: Fenced
- Water: Water District
- Source: Houston Association of Realtors
- Exclusions: See Attached Docs
This listing courtesy of Jo Anne Johnson , Compass RE Texas, LLC - The Woodlands
Monthly Payment
- Principal & Interest $
- Property Taxes $
- Home Insurance $
- VA Funding Fee $