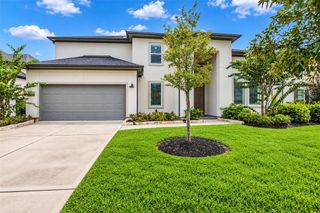
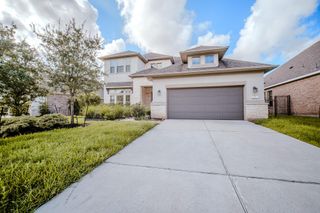
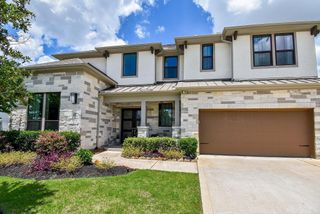
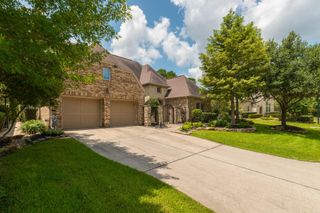
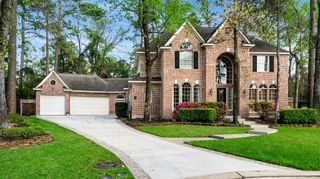
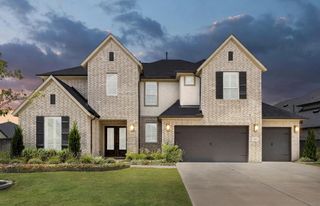
43 Longsford, The Woodlands, TX 77382
- 5 beds |
- 4 baths |
- 3,948 sqft
 Rental
  Built in 2004
  0.28acre lot
 2 car garage
  $2/sqft
  Listed 2 months ago
Property Description
FRESH PAINT and NEW CARPET! Luxury living meets effortless family functionality in coveted Sterling Pointe! WASHER, DRYER, REFRIGERATOR, LAWN & POOL MAINTENANCE INCLUDED! This beautifully maintained 5-bedroom, 3.5-bath home offers an exceptional floorplan designed for both everyday living & entertaining. The main level features a private primary retreat & a guest suite with ensuite bath—ideal for guests. The inviting interior showcases a home office, dining room, spacious family room with fireplace & an open kitchen featuring abundant cabinetry, granite countertops & easy flow to the living spaces. Upstairs, a sizeable gameroom with built-ins, 3 spacious bedrooms & 2 bathrooms provide plenty of space for families. Multiple French doors open to a beautifully landscaped backyard oasis complete with an inviting pool, spa, outdoor firepit & green area. Zoned to Coulson Tough Elementary & conveniently located near the YMCA, library, restaurants, shopping, parks & recreation. Prime location!
- Listing Status:
- Active
- Date Added:
- August 13, 2026
- Data Last Updated:
- October 13, 2026 at 3:08PM
- Listing Office:
- RE/MAX The Woodlands & Spring : 281-367-7770
- Listing Agent:
- Ivan Arjona : 1+713-504-8260
- MLS ID:
- 29145161
- General: Sprinkler SystemTrash Pick UpSpa/Hot Tub
- Style: Traditional
- Pool: GuniteIn GroundPool With Hot Tub Attached
- Parking: AttachedAuto Garage Door OpenerGarage Door Opener
- Windows: Insulated/Low-E windowsWindow Coverings
- General: 2
- Road/Access: ConcreteCurbsGutters
- Originating MLS: Houston Association of Realtors
- School District: 11 - Conroe
- County: Montgomery
- Zoning: THE WOODLANDS STERLING RIDGE 12BLOCK 2LOT 18300550
- Fencing: Back YardFencedFull
- Utilities: Pool MaintenanceTrash PickupYard Maintenance
- Water: Water District
- Source: Houston Association of Realtors
This listing courtesy of Ivan Arjona , RE/MAX The Woodlands & Spring