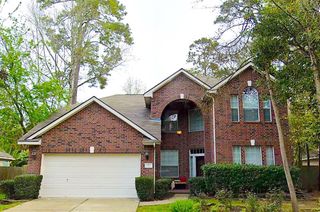
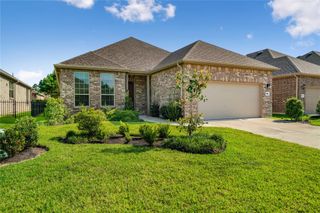
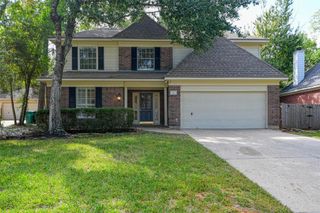
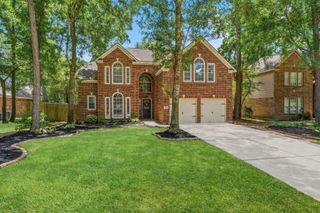
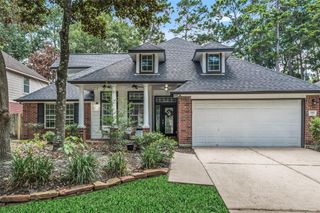
46 E Hobbit Glen Drive, The Woodlands, TX 77384
- 4 beds |
- 3 baths |
- 2,694 sqft
 Single-Family Home
  Built in 2001
  8,054sqft lot
 2 car garage
  $186/sqft
  Listed 3 days ago
Property Description
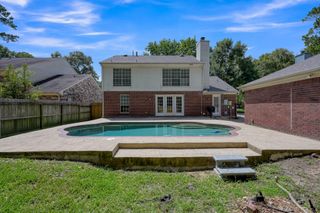
Situated on a spacious lot with NO REAR NEIGHBORS, this beautifully updated 4/5 bedroom 1.5-story home blends timeless style with modern upgrades in a spacious, flexible floor plan. Wood-look vinyl plank flooring flows throughout the first floor living areas, bedrooms, and baths, complemented by updated lighting. The generous kitchen remodeled in 2019 features updated stainless steel appliances, subway tile backsplash, soaring ceilings, a dramatic skylight, center island with storage, and a large walk-in pantry. An expansive breakfast bar opens to the family room with a cathedral ceiling, updated marble fireplace surround (2019), and serene backyard views. The private primary suite offers plantation shutters, a quartz dual-sink vanity, frameless glass shower, and oversized walk-in closet. Upstairs bonus room with closet & full bath. Roof 2019, New A/C and water heater (2025), gas range (2026), washer & dryer included. Zoned to David & College Park. Windvale pool, park, pond & trails.
- Listing Status:
- Active
- Date Added:
- July 9, 2026
- Data Last Updated:
- July 12, 2026 at 12:06PM
- Listing Office:
- eXp Realty LLC : 888-519-7431
- Listing Agent:
- Ray Larson : 1+713-899-9255
- MLS ID:
- 3678763
- General: Sprinkler SystemShed(s)
- Style: Traditional
- Parking: AttachedGarage Door OpenerDouble-Wide Driveway
- Roofing: Composition
- Windows: Insulated/Low-E windowsWindow Coverings
- General: Insulation - Blown CelluloseBrickCement Siding1Slab
- Originating MLS: Houston Association of Realtors
- School District: 11 - Conroe
- County: Montgomery
- Zoning: WDLNDS VIL ALDEN BR 76BLOCK 1LOT 56279325
- Fencing: Back Yard
- Water: Water District
- Sewer: Public Sewer
- Source: Houston Association of Realtors
This listing courtesy of Ray Larson , eXp Realty LLC
Monthly Payment
- Principal & Interest $
- Property Taxes $
- Home Insurance $
- VA Funding Fee $

 New - 1 day ago