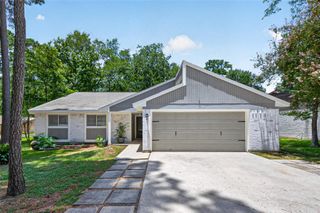
54 Wrens Song Place, The Woodlands, TX 77382
- 3 beds |
- 2 baths |
- 1,741 sqft
 Single-Family Home
  Built in 1996
  7,671sqft lot
 2 car garage
  $241/sqft
  Listed 2 days ago
Property Description
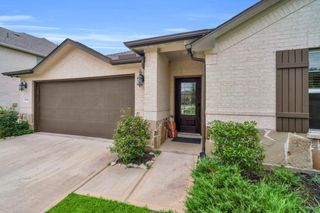
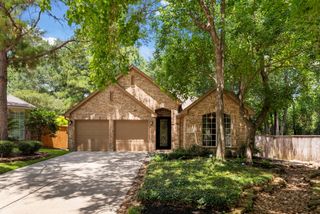
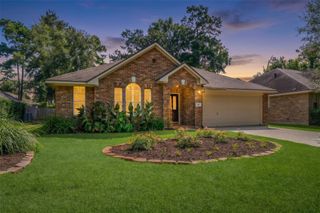
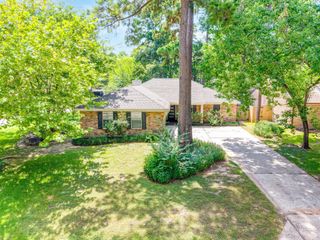
PRIVATE POOL + HOT TUB on a CUL-DE-SAC lot backing to a GREENBELT in the heart of THE WOODLANDS. Beautifully updated SINGLE-STORY home with 3 BEDROOMS + HOME OFFICE that could function as a 4TH BEDROOM. Bright OPEN-CONCEPT layout with HIGH CEILINGS, abundant NATURAL LIGHT, and updated VINYL PLANK FLOORING throughout. Remodeled kitchen features QUARTZ COUNTERTOPS, BREAKFAST BAR, GAS RANGE, PANTRY, and seamless flow into the main living area. Spacious living room with GASLOG FIREPLACE and built-in shelving. OVERSIZED PRIMARY SUITE with ENSUITE BATH featuring DOUBLE SINKS, FREESTANDING SOAKING TUB, WALK-IN SHOWER, and large WALK-IN CLOSET. Backyard offers exceptional privacy with a POOL, ATTACHED HOT TUB, LARGE DECK, and NO DIRECT BACK NEIGHBORS. PRIVATE DRIVEWAY with attached TWO-CAR GARAGE. Zoned to highly acclaimed WOODLANDS schools with quick access to parks, trails, shopping, dining, and everyday amenities.
- Listing Status:
- Active
- Date Added:
- July 10, 2026
- Data Last Updated:
- July 12, 2026 at 7:08AM
- Listing Office:
- Corcoran Prestige Realty : 713-364-4003
- Listing Agent:
- Isaigha McNeil : 1+713-364-4003
- MLS ID:
- 49467901
- Style: Traditional
- Pool: GuniteIn GroundPool With Hot Tub Attached
- Parking: AttachedGarage Door OpenerDouble-Wide Driveway
- Roofing: Composition
- Windows: Window Coverings
- General: Brick1Slab
- Road/Access: Concrete
- Originating MLS: Houston Association of Realtors
- School District: 11 - Conroe
- County: Montgomery
- Zoning: S971910 - WDLNDS VIL ALDEN BR 10BLOCK 3LOT 63236557
- Fencing: Back Yard
- Water: Public
- Sewer: Public Sewer
- Source: Houston Association of Realtors
- Exclusions: Na
This listing courtesy of Isaigha McNeil , Corcoran Prestige Realty
Monthly Payment
- Principal & Interest $
- Property Taxes $
- Home Insurance $
- VA Funding Fee $

 New - 2 days ago