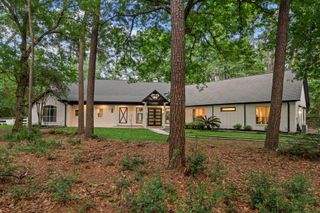
59 E Green Pastures Circle, The Woodlands, TX 77382
- 5 beds |
- 4 baths |
- 4,232 sqft
 Single-Family Home
  Built in 2006
  0.43acre lot
 3 car garage
  $259/sqft
  Listed 5 days ago
Property Description
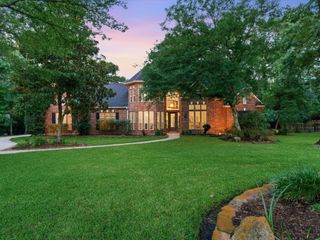
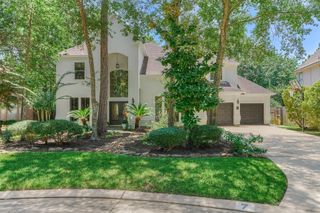
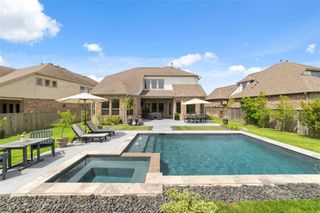
Beautiful from the moment you enter! This 5 bedroom home is located in the desirable neighborhood of Winterra & sits on an impressive, nearly 19,000-sq ft lot. The home features 2 bedrooms on the 1st floor, offering flexibility for guests. The gourmet kitchen has a large center island, SS appliances, double-ovens, walk-in pantry, butler's pantry & breakfast room w/ built-in china storage. The oversized family room features soaring ceilings, gas fireplace & wall of windows that fill the space w/ natural light & overlooks the private backyard. The spacious primary suite has an ensuite bath w/ dual vanity, jacuzzi tub & separate shower, oversized closet & the added convenience of direct access to the utility room. Upstairs features 3 guest rooms, 2 full baths, expansive game room w/ closets, a study nook & media room. Step outside to your own backyard paradise w/ a saltwater pool w/ rock waterfall, covered patio & huge yard. Just steps away from neighborhood park & Deretchin elementary.
- Listing Status:
- Active
- Date Added:
- July 24, 2026
- Data Last Updated:
- July 29, 2026 at 3:06PM
- Listing Office:
- Walzel Properties - Corporate Office : 832-674-4960
- Listing Agent:
- Mary Ann Seeman : 1+832-729-3076
- MLS ID:
- 92993507
- General: Sprinkler SystemSpa/Hot Tub
- Style: Traditional
- Pool: GuniteHeatedIn GroundPool With Hot Tub Attached
- Parking: AttachedGarage Door Opener
- Roofing: Composition
- Windows: Insulated/Low-E windowsWindow Coverings
- General: BrickWood Siding2Slab
- Road/Access: ConcreteCurbs
- HOA Amenities: Basketball CourtDog ParkGarbage ServiceJogging PathParkPickleball CourtPicnic AreaPlaygroundPondPoolSplash PadSport CourtStocked PondTennis Court(s)Trail(s)
- Originating MLS: Houston Association of Realtors
- School District: 11 - Conroe
- County: Montgomery
- Zoning: S969943 - WDLNDS VIL STERLING RIDGE 43BLOCK 1LOT 45335432
- Fencing: Back Yard
- Water: Water District
- Sewer: Public Sewer
- Source: Houston Association of Realtors
- Exclusions: See List
This listing courtesy of Mary Ann Seeman , Walzel Properties - Corporate Office
Monthly Payment
- Principal & Interest $
- Property Taxes $
- Home Insurance $
- VA Funding Fee $

 New - 10 hours ago