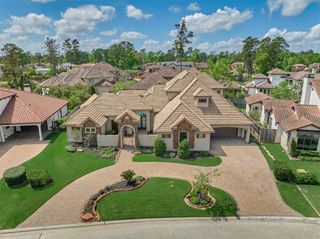
59 Freesia Court, The Woodlands, TX 77375
- 5 beds |
- 6 baths |
- 4,718 sqft
 Single-Family Home
  Built in 2013
  0.33acre lot
 5 car garage
  $370/sqft
  Listed 4 days ago
Property Description
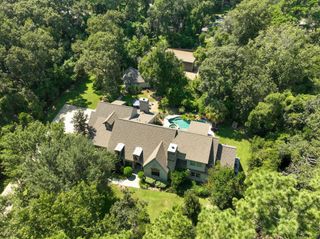
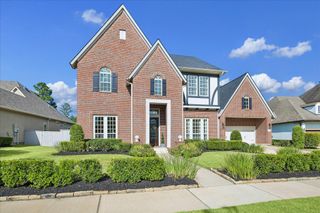
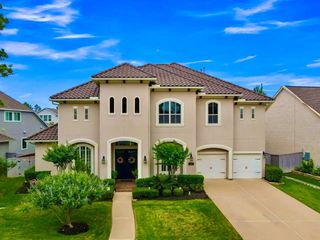
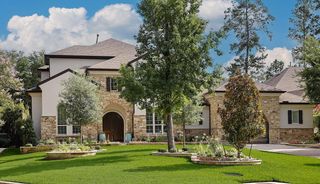
A RARE FUSION OF LUXURY, TRANQUILITY & NATURE VIEWS— this sprawling Mediterranean-style home on a quiet cul-de-sac lot offers a 5-car garage, transitional/open floor plan & an extraordinary backyard oasis backing to a permanent reserve uninterrupted landscape views! Fresh exterior paint, new carpeting, soaring ceilings & stunning architectural details create a timeless backdrop throughout. Dramatic 2-story great room w/wood-beamed ceiling opens to chef’s kitchen featuring XL block island, dbl ovens, gas cooktop, butler’s pantry. Luxurious owner’s retreat boasts a bonus exercise/nursery/sun rm w/spa-like bath & huge walk-in closet. Guest suite, study & media rm complete the 1st flr. Upstairs offers 3 spacious secondary BRs & large game rm w/balcony overlooking resort-style grounds. Escape to a spectacular backyard retreat w/summer kitchen, fireplace, sparkling pool & spa, and pergola extending to reserve's edge—an unmatched setting for entertaining & everyday enjoyment!
- Listing Status:
- Active
- Date Added:
- July 8, 2026
- Data Last Updated:
- July 12, 2026 at 7:08AM
- Listing Office:
- Compass RE Texas, LLC - The Woodlands : 832-899-4788
- Listing Agent:
- Jo Anne Johnson : 1+713-703-3316
- MLS ID:
- 28585991
- General: Back Green SpaceOutdoor KitchenSide YardSprinkler SystemSpa/Hot Tub
- Style: MediterraneanTraditional
- Pool: GuniteHeatedIn GroundPool With Hot Tub Attached
- Parking: AttachedGarage Door OpenerDouble-Wide Driveway
- Roofing: TileEnergy Star/Reflective Roof
- Windows: Insulated/Low-E windowsWindow Coverings
- General: Foam InsulationSpray Foam InsulationStoneStucco2Slab
- Road/Access: ConcreteCurbsGutters
- HOA Amenities: Basketball CourtBoat RampDog ParkGolf CourseJogging PathParkPickleball CourtPicnic AreaPlaygroundPondPoolSplash PadSport CourtTennis Court(s)Trail(s)
- Originating MLS: Houston Association of Realtors
- School District: 53 - Tomball
- County: Harris
- Zoning: LT 26 BLK 1 THE WOODLANDS CREEKSIDE PARK WEST SEC 131336730010026
- Fencing: Back Yard
- Water: Water District
- Source: Houston Association of Realtors
- Exclusions: Please See Attached Docs
This listing courtesy of Jo Anne Johnson , Compass RE Texas, LLC - The Woodlands
Monthly Payment
- Principal & Interest $
- Property Taxes $
- Home Insurance $
- VA Funding Fee $

 New - 1 day ago