60 Melon Summer Drive, The Woodlands, TX 77354
- 4 beds |
- 3 baths |
- 2,984 sqft
 Single-Family Home
  Built in 2018
  6,003sqft lot
 2 car garage
  $191/sqft
  Listed 1 day ago
Property Description
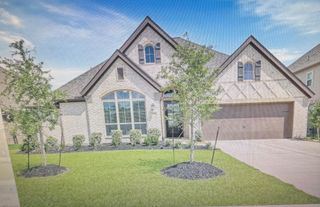
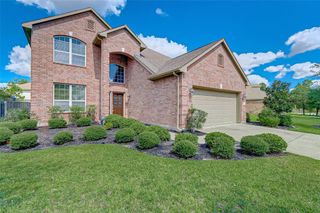
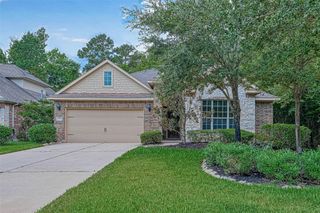
Discover the optimum of elegance & comfort in this stunning 4 bedroom, 3 full bathroom residence. Ideally situated in the serene Woodlands Sterling Ridge community. This home offers a harmonious blend of tile & plush carpet flooring. The heart of the home is its expansive kitchen, featuring a generous island centerpiece, perfect for culinary adventures & social gatherings. The layout is thoughtfully designed with 2 bedrooms on the 1st floor, including a luxurious primary suite. The upper level reveals 2 additional cozy bedrooms, ensuring ample space & privacy. A dedicated Media room & game room complete the package. Charming home in a prime location, featuring modern amenities & stylish finishes. This property boasts spacious rooms, a fully-equipped kitchen, & an outdoor patio perfect for relaxation. With easy access to local shops & restaurants, this home offers convenience & comfort for everyday living. Don't miss the opportunity to make this home yours & enjoy all it has to offer.
- Listing Status:
- Active
- Date Added:
- July 14, 2026
- Data Last Updated:
- July 15, 2026 at 7:06AM
- Listing Office:
- RE/MAX Integrity : 281-370-5100
- Listing Agent:
- Vickie Milano : 1+281-773-9676
- MLS ID:
- 10281248
- General: Sprinkler System
- Style: Traditional
- Parking: AttachedOversizedGarage Door OpenerDouble-Wide Driveway
- Roofing: Composition
- Windows: Window Coverings
- General: BrickCement Siding2Slab
- Road/Access: ConcreteCurbsGutters
- HOA Amenities: Basketball CourtDog ParkGarbage ServiceJogging PathParkPickleball CourtPicnic AreaPlaygroundTennis Court(s)Trail(s)
- Originating MLS: Houston Association of Realtors
- School District: 36 - Magnolia
- County: Montgomery
- Zoning: S969989 - WDLNDS VIL STERLING RIDGE 89BLOCK 4LOT 26473652
- Fencing: Full
- Water: Water District
- Source: Houston Association of Realtors
- Exclusions: None
This listing courtesy of Vickie Milano , RE/MAX Integrity
Monthly Payment
- Principal & Interest $
- Property Taxes $
- Home Insurance $
- VA Funding Fee $


 New - 1 day ago