7 Larkspur Trail, The Woodlands, TX 77382
- 4 beds |
- 4 baths |
- 3,873 sqft
 Single-Family Home
  Built in 2000
  0.31acre lot
 3 car garage
  $257/sqft
  Listed 10 days ago
Property Description
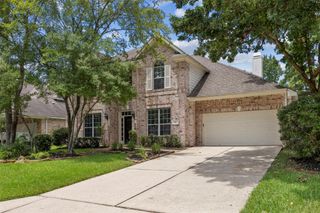
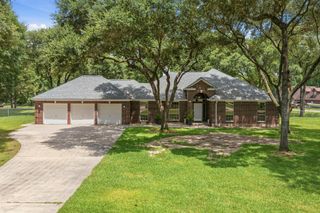
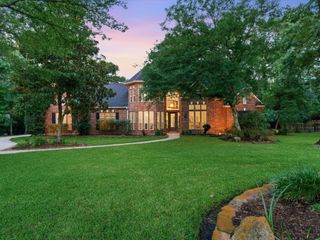
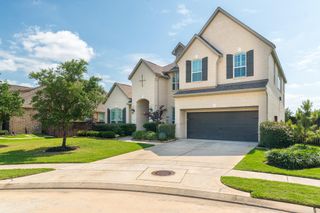
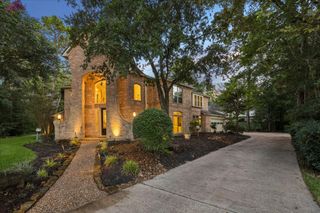
Situated on a quiet cul-de-sac in Hazelcrest, this estate exudes timeless sophistication with its gated iron drive, charming wrap-around veranda, and classical columns. The interior boasts soaring ceilings, detailed millwork, and expansive windows. Highlights include formal living and dining spaces, a study with custom built-ins, and a dedicated wine room. The chef-grade kitchen features a massive island and brick accents. The private owner’s suite is a generous size with spa-like bath, oversized walk-in closet and offers direct access to a resort-style backyard. The secondary bedrooms are positioned upstairs with media/game room with ample space for all your entertaining needs. This outdoor oasis includes a pool, spa with seating, and summer kitchen, all set within park-like, lush landscaping. The home is perfectly positioned near exemplary schools, extensive walking trails, recreational courts, and premium local dining.
- Listing Status:
- Active
- Date Added:
- July 19, 2026
- Data Last Updated:
- July 29, 2026 at 8:06PM
- Listing Office:
- JLA Realty : 713-489-8130
- Listing Agent:
- Rainy Rawls : 1+832-725-7615
- MLS ID:
- 43895777
- General: Outdoor KitchenSide YardSprinkler SystemSpa/Hot TubPrivate
- Style: Traditional
- Pool: GuniteIn Ground
- Parking: Automatic GateDriveway GateDetachedGarage Door OpenerDriveway
- Roofing: Composition
- Windows: Insulated/Low-E windowsWindow Coverings
- General: Batts InsulationBrickCement SidingStucco2Slab
- Road/Access: ConcreteCurbs
- HOA Amenities: Jogging PathParkPickleball CourtPicnic AreaPlaygroundPondPoolSplash PadStocked PondTennis Court(s)Trail(s)
- Originating MLS: Houston Association of Realtors
- School District: 11 - Conroe
- County: Montgomery
- Zoning: WDLNDS VIL INDIAN SPRG 18BLOCK 1LOT 61278774
- Fencing: Back Yard
- Water: Water District
- Source: Houston Association of Realtors
This listing courtesy of Rainy Rawls , JLA Realty
Monthly Payment
- Principal & Interest $
- Property Taxes $
- Home Insurance $
- VA Funding Fee $

 New - 15 hours ago