78 Douvaine Court, The Woodlands, TX 77382
- 3 beds |
- 2 baths |
- 1,917 sqft
 Single-Family Home
  Built in 2004
  6,098sqft lot
 2 car garage
  $235/sqft
  Listed 12 days ago
Property Description
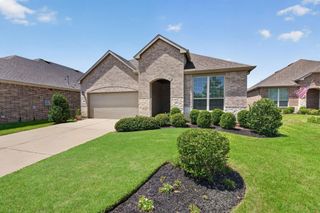
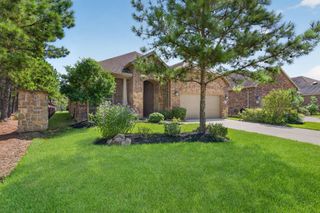
Wonderful single-story home that has just been extensively upgraded with fresh interior paint, a newly added mudroom, w/a modernized layout & arches removed for a clean, contemporary feel. Custom built-in bookcases, new appliances, new 8" wide wood flooring & new exterior doors. The laundry room has been expanded for added functionality w/new washer & dryer added.The seller reconfigured the layout by relocating a door & added approx 60 sq ft of additional living space to the home.Beautifully refreshed w/modern updates! The home now features a sleeker open concept design. Located in the desirable Ashbury Sq the home features 3 beds/2 baths & a luxurious primary bathroom w/ updated lighting, soaker tub & glass shower.The spacious kitchen features a gas cooktop, freshly painted cabinetry & granite counters. The HOA covers front lawn care & common grounds.Covered front porch & patio to the rear. Close to shopping center, Perry Steakhouse, fitness center & more! New Washer/dryer & fridge!
- Listing Status:
- Active
- Date Added:
- August 13, 2026
- Data Last Updated:
- August 25, 2026 at 4:08AM
- Listing Office:
- Better Homes and Gardens Real Estate Gary Greene - The Woodlands : 281-367-3531
- Listing Agent:
- Anne Werner - Milne : 1+281-413-7624
- MLS ID:
- 67788655
- General: Back Green SpaceSprinkler System
- Parking: AttachedOversizedAdditional ParkingGarage Door OpenerDouble-Wide Driveway
- Roofing: Composition
- Windows: Window Coverings
- General: Insulation - Blown FiberglassCement SidingStone1Slab
- Road/Access: ConcreteCurbsGutters
- HOA Amenities: 349.0Monthly
- Originating MLS: Houston Association of Realtors
- School District: 11 - Conroe
- County: Montgomery
- Zoning: WDLNDS ASHBURY SQUARE CONDOMINIUMUNIT 49307950
- Fencing: Back YardFull
- Water: PublicWater District
- Sewer: Public Sewer
- Source: Houston Association of Realtors
This listing courtesy of Anne Werner - Milne , Better Homes and Gardens Real Estate Gary Greene - The Woodlands
Monthly Payment
- Principal & Interest $
- Property Taxes $
- Home Insurance $
- VA Funding Fee $


 New - 1 day ago