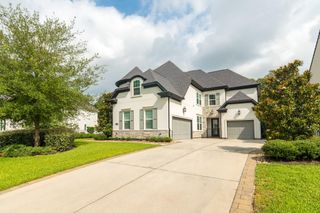
95 W Ambassador Bend, The Woodlands, TX 77382
- 5 beds |
- 6 baths |
- 5,945 sqft
 Single-Family Home
  Built in 2004
  0.4acre lot
 3 car garage
  $387/sqft
  Listed 2 days ago
Property Description
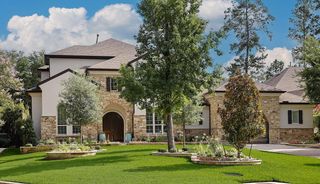
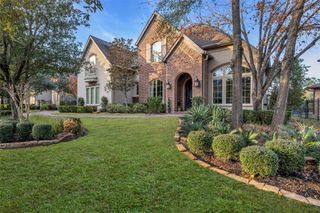
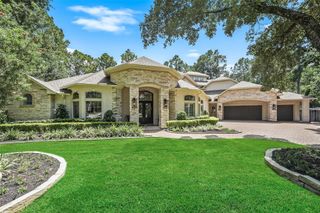
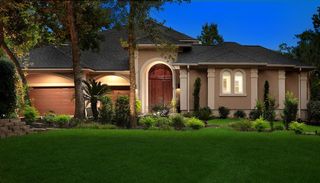
Welcome to this charming custom-built WATERFRONT retreat, quietly tucked away on a private street near a peaceful cul-de-sac. This exceptional property offers FIVE spacious bedrooms, with two of them being on the first level. As soon as you step inside, you are greeted by soaring vaulted ceilings and expansive windows throughout that flood the home with natural light, creating a bright and inviting atmosphere throughout. The heart of the home is the beautiful completely renovated down to the studs kitchen, featuring sleek quartz countertops, and modern finishes! The home features both a game room and media room! Step outside to your own PRIVATE oasis, complete with a sparkling pool, spa, outdoor kitchen, cozy fireplace and a covered patio with multiple areas for lounging, dining, and enjoying serene waterfront views. Exemplary schools! 3-car Garage!
- Listing Status:
- Active
- Date Added:
- July 10, 2026
- Data Last Updated:
- July 12, 2026 at 7:08AM
- Listing Office:
- Martha Turner Sotheby's International Realty - The Woodlands : 281-367-7637
- Listing Agent:
- Monica Brashear : 1+832-381-6742
- MLS ID:
- 72634122
- General: BalconySprinkler System
- Style: Traditional
- Pool: GuniteHeatedIn GroundPool With Hot Tub Attached
- Parking: AttachedGarage Door OpenerDouble-Wide Driveway
- Roofing: Composition
- Windows: Insulated/Low-E windows
- General: BrickStucco2Slab
- Road/Access: ConcreteCurbsGutters
- HOA Amenities: Basketball CourtDog ParkDry DockGolf CourseJogging PathParkPickleball CourtPicnic AreaPlaygroundPondPoolSplash PadSport CourtStocked PondTennis Court(s)Trail(s)
- Originating MLS: Houston Association of Realtors
- School District: 11 - Conroe
- County: Montgomery
- Zoning: S969933 - WDLNDS VIL STERLING RIDGE 33BLOCK 1LOT 9323475
- View: LakeWater View
- Fencing: Back Yard
- Water: PublicWater District
- Sewer: Public Sewer
- Source: Houston Association of Realtors
This listing courtesy of Monica Brashear , Martha Turner Sotheby's International Realty - The Woodlands
Monthly Payment
- Principal & Interest $
- Property Taxes $
- Home Insurance $
- VA Funding Fee $


 New - 3 days ago