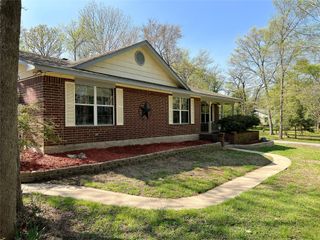
19989 Post Oak Loop, Thornton, TX 76687
- 4 beds |
- 2 baths |
- 2,400 sqft
 Single-Family Home
  Built in 2012
  0.97acre lot
 2 car garage
  $137/sqft
  Listed 6 days ago
Property Description
Want to live on the lake (west side), but prefer not to be waterfront? This well-maintained 4-2 modular 2400 sq ft water view home with access ($75/yr) to a boat ramp across the street waits for new owners to love. Situated on ~ an acre, spend your days on the water without lakefront property upkeep & expenses. Enjoy multiple indoor gathering spaces including an open floor plan family room w/ fireplace & kitchen dining combo PLUS an additional living room as you enter the home. A spacious primary bedroom w/ ensuite bath & huge walk-in closet w/ built-ins is waiting for you to make it your own. How about using the hot tub under the covered porch in your fenced backyard? Or the 1200 sq ft garage/workshop w/ 2 roll-up doors & a full bath plus washer/dryer connections for your creative projects, storage or other needs? Or grabbing a comfy seat and a beverage to sit in your side yard to enjoy the lake view & watch the deer walk by? Come make this your own piece of lake living paradise!
- Listing Status:
- Active
- Date Added:
- July 1, 2026
- Data Last Updated:
- July 8, 2026 at 2:07AM
- Listing Office:
- Lake Homes Realty, LLC : 832-283-3233
- Listing Agent:
- Ann Cappelle : 1+281-734-2633
- MLS ID:
- 38451628
- General: Side YardShed(s)WorkshopSpa/Hot Tub
- Style: Ranch
- Parking: OversizedBoatWorkshop in GarageDetached Carport
- Roofing: Composition
- Windows: Window Coverings
- General: Cement SidingWood Siding1Pillar/Post/Pier
- Road/Access: Asphalt
- Originating MLS: Houston Association of Realtors
- School District: 195 - Leon
- County: Robertson
- Zoning: LT 38 & 39 BL 2 LAKE LIMESTONE COVES 1105/345 1107/305 1293/003000004650
- View: LakeWater View
- Fencing: Back Yard
- Water: Public
- Sewer: Aerobic Septic
- Source: Houston Association of Realtors
This listing courtesy of Ann Cappelle , Lake Homes Realty, LLC
Monthly Payment
- Principal & Interest $
- Property Taxes $
- Home Insurance $
- VA Funding Fee $