426 Sunset Circle, Tiki Island, TX 77554
- 5 beds |
- 5 baths |
- 4,232 sqft
 Single-Family Home
  Built in 2001
  10,585sqft lot
 2 car garage
  $399/sqft
  Listed 2 months ago
Property Description
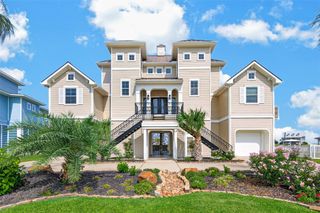
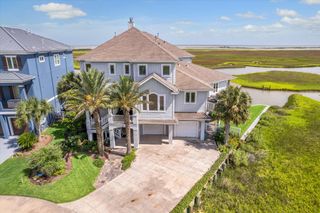
TIKI ISLAND BAYFRONT, DOUBLE HOMESITE OVERLOOKING JONES BAY WITH A HUGE POOL, LARGE YARD & DOUBLE BOATHOUSE! This exceptional waterfront home offers three levels of coastal living w/ elevator to all floors. Features: A welcoming entry, tile & vinyl plank flooring, open-concept living and dining area with waterfront windows throughout, fireplace, built-ins & amazing Bay views. Refreshed gourmet kitchen offers new quartz counters, island with breakfast bar, dual sinks, Monogram induction stovetop, luxury appliances, coffee bar & walk-in pantry. Two primary suites plus guest bedrooms provide generous accommodations, with the 1st primary featuring an impressive remodeled bath. Two large decks overlook the Bay, while the ground level offers dockside living with outdoor bar & grill, granite counters, TV, fish-prep station, concrete bulkhead and easy Bay access. Two single-car garages, fenced yard, coastal landscape, storm shutters and 2 HVAC systems. Many updates, See photo's & attachments.
- Listing Status:
- Active
- Date Added:
- August 13, 2026
- Data Last Updated:
- October 15, 2026 at 7:09AM
- Listing Office:
- XL Legacy International : 512-266-9311
- Listing Agent:
- Carrie Blachford : 1+281-682-5333
- MLS ID:
- 21064191
- General: BalconySide YardBoat SlipBoat House
- Style: Traditional
- Pool: In Ground
- Parking: AttachedDouble-Wide DrivewayWorkshop in Garage
- Roofing: Composition
- Windows: Shutters
- General: Vinyl Siding3RaisedSlab
- HOA Amenities: ParkPlaygroundPondTennis Court(s)101.0Annually
- Originating MLS: Houston Association of Realtors
- School District: 26 - Hitchcock
- County: Galveston
- Zoning: ABST 7 C BUNDICK SUR LOT 13A TIKI ISLAND SEC 10 RPLT714500000013000
- View: BayCanalWater View
- Fencing: Back YardFull
- Sewer: Public Sewer
- Source: Houston Association of Realtors
This listing courtesy of Carrie Blachford , XL Legacy International
Monthly Payment
- Principal & Interest $
- Property Taxes $
- Home Insurance $
- VA Funding Fee $