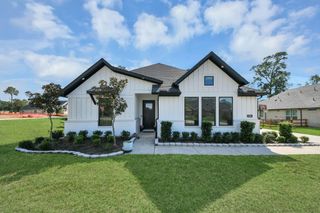
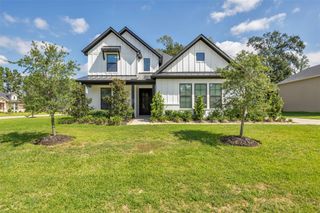
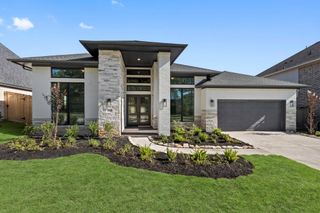
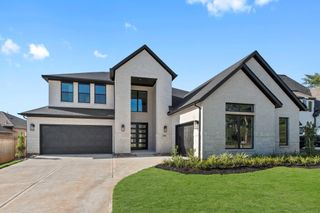
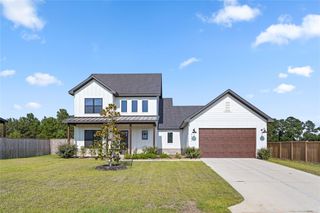
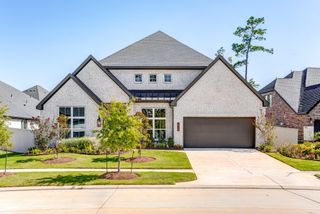
1712 Howler Way, Todd Mission, TX 77316
- 4 beds |
- 4 baths |
- 3,314 sqft
 Single-Family Home
  Built in 2026
  10,115sqft lot
 4 car garage
  $199/sqft
  Listed 25 days ago
Property Description
Weekley Homes popular Leeward plan will WOW you from the moment you walk in the front door! The wide Entry welcomes you in to only be captivated by the large trapezoid windows that accent the cathedral ceiling at Living area! Low maintenance laminate flooring welcomes you into the cooks dream Kitchen with cabinets that soar to the ceiling with glass doors accented by ribbon lighting! Quartz countertops & large walk in Butlers pantry! And everyone can gather around the oversized island! Spacious Dining room and a Sunroom that delights everyone that is surrounded by windows! The oversized Family room is complimented by big picture windows that look out to a huge outdoor living area & fully sodded & fenced rear yard with NO REAR NEIGHBOR! Soaring ceiling at spacious Master that offers walk in shower & 2 huge closets that open to Utility room. Private Study w/doors. En-suite guest Bedrm w/shower. Tankless hot wtr & conditioned attic! A must to see!
- Listing Status:
- Active
- Date Added:
- September 18, 2026
- Data Last Updated:
- October 13, 2026 at 1:06PM
- Listing Office:
- Weekley Properties Beverly Bradley : 832-975-8828
- Listing Agent:
- Beverly Bradley : 1+832-975-8828
- MLS ID:
- 24462987
- General: Back Green SpaceSprinkler System
- Style: Farmhouse
- Parking: AttachedOversizedTandemGarage Door OpenerDouble-Wide Driveway
- Roofing: Composition
- Windows: Insulated/Low-E windows
- General: Batts InsulationSpray Foam InsulationBrickCement Siding1Slab
- Road/Access: ConcreteCurbsGutters
- HOA Amenities: Fitness CenterJogging PathParkParty RoomPicnic AreaPlaygroundSplash PadTrail(s)1440.0Annually
- Originating MLS: Houston Association of Realtors
- School District: 36 - Magnolia
- County: Montgomery
- Zoning: Lot 21Block 1823077
- Fencing: Back YardFull
- Water: Public
- Sewer: Public Sewer
- Source: Houston Association of Realtors
This listing courtesy of Beverly Bradley , Weekley Properties Beverly Bradley
Monthly Payment
- Principal & Interest $
- Property Taxes $
- Home Insurance $
- VA Funding Fee $