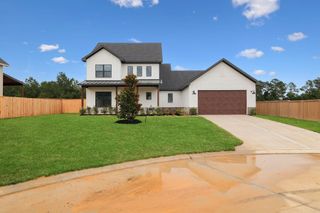
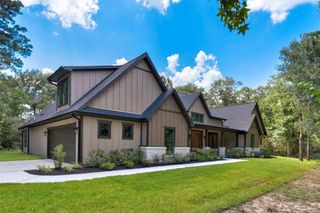
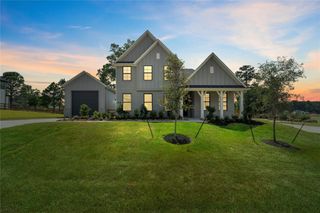
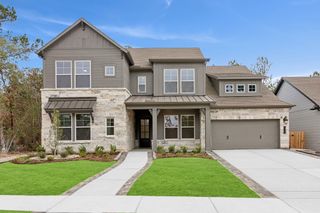
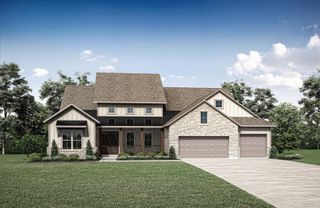
2142 Muller Lane, Todd Mission, TX 77316
- 4 beds |
- 5 baths |
- 3,811 sqft
 Single-Family Home
  Built in 2026
  0.29acre lot
 3 car garage
  $197/sqft
  Listed 5 days ago
Property Description
MLS# 80747295 - Built by Drees Custom Homes - Nov 2026 completion! ~ 4 BR,4.5 BA, 3-Car Garage Leighton on Todd Mission, TX. The Leighton is a beautifully designed single-story home offering a perfect blend of elegance and practicality for modern family living. The heart of the home is its inviting open living triangle, complete with a cozy fireplace and a spacious serving island that makes both everyday living and entertaining a breeze. The chef-inspired kitchen is equipped with ample cabinetry, abundant counter space, a butler's pantry, and a walk-in pantry, ensuring you have all the storage and prep space you need. Entertainment and relaxation options abound with a dedicated game room, a media room for cozy movie nights, and a large covered porch ideal for outdoor dining or quiet evenings. Each of the four generously sized bedrooms boasts its own private bath, offering comfort and privacy for family members and guests alike. With its thoughtful layout and luxurious touches.
- Listing Status:
- Active
- Date Added:
- July 1, 2026
- Data Last Updated:
- July 6, 2026 at 7:08AM
- Listing Office:
- HomesUSA.com : 888-872-6006
- Listing Agent:
- Ben Caballero : 1+888-872-6006
- MLS ID:
- 80747295
- General: Side YardSprinkler System
- Style: Traditional
- Parking: Tandem
- Roofing: Composition
- Windows: Insulated/Low-E windows
- General: Cement SidingStone1Slab
- HOA Amenities: 1440.0Annually
- Originating MLS: Houston Association of Realtors
- School District: 36 - Magnolia
- County: Montgomery
- Zoning: Lot 10/Block 3
- Fencing: Back Yard
- Water: Public
- Sewer: Public Sewer
- Source: Houston Association of Realtors
This listing courtesy of Ben Caballero , HomesUSA.com
Monthly Payment
- Principal & Interest $
- Property Taxes $
- Home Insurance $
- VA Funding Fee $

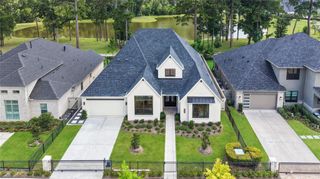
 New - 1 day ago