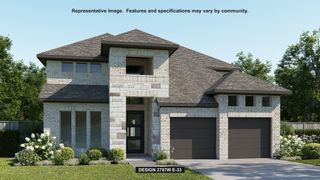
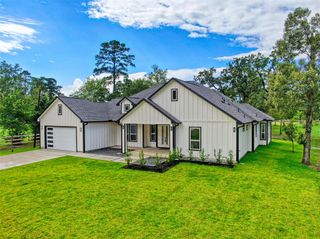
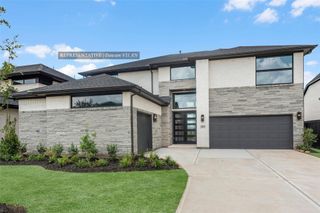
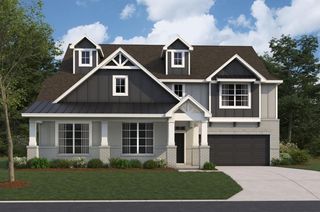
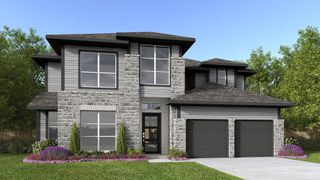
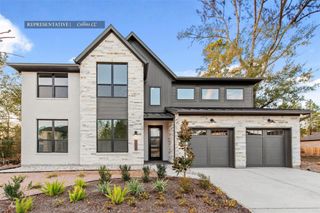
41770 Wendele Way, Todd Mission, TX 77316
- 4 beds |
- 4 baths |
- 3,314 sqft
 Single-Family Home
  Built in 2026
  8,446sqft lot
 4 car garage
  $197/sqft
  Listed 1 day ago
Property Description
Breathtaking Single-Story Luxury w/ 4-Car Garage and Designer Finishes in this amazing home! Stunning David Weekley 1-sty w/soaring cathedral ceilings, trapezoid windows & sought-after 4-car garage! Open-concept design offers a private Study w/glass French doors, big Family rm w/gas fireplace, oversized Dining rm & sunlit Sunroom that is perfect for flexible living. The showstopper Kitchen offers ceiling-height cabinetry, quartz counters, gas c-top, designer vent hood & walk-in pantry w/butler's pantry. Luxurious Owner's Retreat includes cathedral ceilings, spa-like bath with rain shower, dual sinks & 2 oversized walk-in closets connected to the Utility room. Private Guest suite w/walk-in shower plus 2 addl 2ndary bedrooms. Enjoy the outdoors w/oversized Covered Patio. Energy-efficient features include conditioned attic space, tankless water heater & Diamond-Level Environments for Living® certification. Plus all brick exterior & fully sodded lawn. Heat/cool usage GUARANTEED for 3 yrs
- Listing Status:
- Active
- Date Added:
- August 23, 2026
- Data Last Updated:
- August 25, 2026 at 3:07AM
- Listing Office:
- Weekley Properties Beverly Bradley : 832-975-8828
- Listing Agent:
- Beverly Bradley : 1+832-975-8828
- MLS ID:
- 82344935
- General: Sprinkler System
- Style: Traditional
- Parking: AttachedOversizedTandemGarage Door OpenerDouble-Wide Driveway
- Roofing: Composition
- Windows: Insulated/Low-E windows
- General: Batts InsulationSpray Foam InsulationBrickCement Siding1Slab
- Road/Access: ConcreteCurbsGutters
- HOA Amenities: ClubhouseFitness CenterJogging PathParkParty RoomPicnic AreaPlaygroundSplash PadTrail(s)1440.0Annually
- Originating MLS: Houston Association of Realtors
- School District: 36 - Magnolia
- County: Montgomery
- Zoning: LOT 3BLOCK 2823091
- Fencing: Back YardFull
- Water: Public
- Sewer: Public Sewer
- Source: Houston Association of Realtors
This listing courtesy of Beverly Bradley , Weekley Properties Beverly Bradley
Monthly Payment
- Principal & Interest $
- Property Taxes $
- Home Insurance $
- VA Funding Fee $