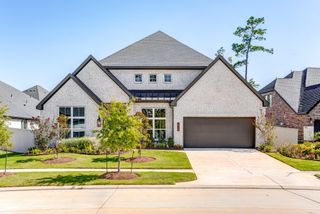
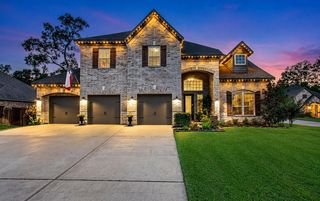
41810 Hubbard Street, Todd Mission, TX 77316
- 4 beds |
- 4 baths |
- 3,678 sqft
 Single-Family Home
  Built in 2026
  10,276sqft lot
 3 car garage
  $190/sqft
  Listed 3 months ago
Property Description
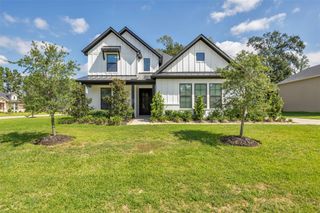
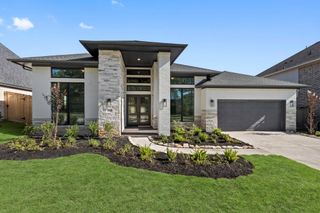
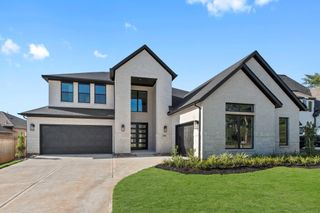
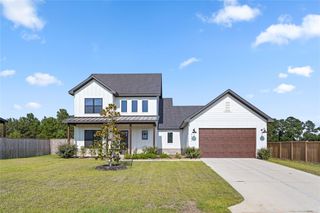
No rear neighbors! The ever-popular Tomball floor plan by Coventry Homes offers the perfect blend of luxury, comfort, and functionality! This thoughtfully designed one-story home features 4 spacious bedrooms, 4 full bathrooms, a game room, media and a 3-car garage, providing plenty of space for family living and entertaining. The heart of the home is the open-concept kitchen, showcasing a massive quartz island, abundant cabinetry, an oversized walk-in pantry, and seamless flow into the expansive family room and dining area, making it ideal for gatherings both large and small. Escape to the private primary suite, where you'll find a spa-inspired bathroom designed for relaxation, complete with generous closet space and luxurious finishes. Located in highly acclaimed Magnolia ISD, this exceptional home offers quality craftsmanship, energy-efficient features, and the lifestyle you've been searching for. Call today!
- Listing Status:
- Active
- Date Added:
- July 6, 2026
- Data Last Updated:
- October 13, 2026 at 6:08PM
- Listing Office:
- Coventry Homes : 713-909-3040
- Listing Agent:
- Jared Turner : 1+713-909-3040
- MLS ID:
- 89359586
- General: Sprinkler System
- Style: Traditional
- Parking: AttachedOversizedTandem
- Roofing: Composition
- General: BrickCement Siding1Slab
- Road/Access: Concrete
- HOA Amenities: 1440.0Annually
- Originating MLS: Houston Association of Realtors
- School District: 36 - Magnolia
- County: Montgomery
- Zoning: 4.3.5823104
- Fencing: Back Yard
- Water: PublicWater District
- Sewer: Public Sewer
- Source: Houston Association of Realtors
This listing courtesy of Jared Turner , Coventry Homes
Monthly Payment
- Principal & Interest $
- Property Taxes $
- Home Insurance $
- VA Funding Fee $