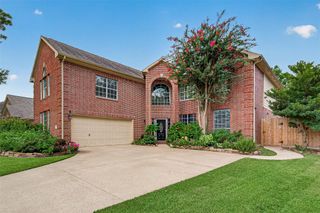
10419 Silver Shield Way, Tomball, TX 77375
- 4 beds |
- 4 baths |
- 3,869 sqft
 Single-Family Home
  Built in 2017
  7,945sqft lot
 2 car garage
  $128/sqft
  Listed 1 day ago
Property Description
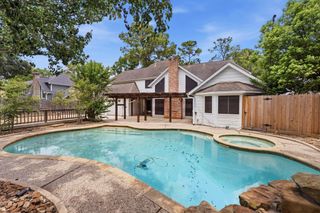
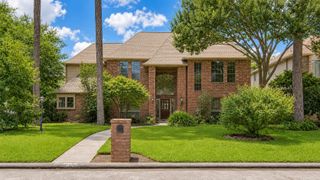
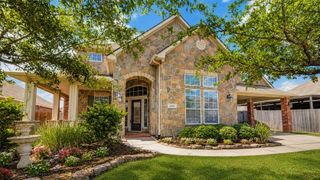
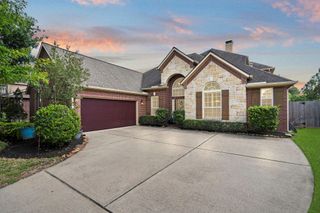
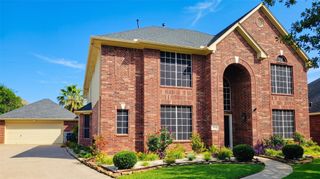
Gorgeous 2-story home in Albury Trails Estates featuring a stunning castle-like curb appeal with a covered porch and an incredible backyard with an extensive covered patio and no back neighbor! Ready for move-in! The 1st floor offers beautiful tile throughout, soaring ceilings, a lovely foyer and curved staircase, versatile study with a closet, a mud area off the garage entry, a bay window formal dining, huge living room with an electric fireplace, and bright breakfast area. The kitchen boasts a sprawling breakfast bar island, Quartz counters, reverse osmosis, butler's pantry, and stainless steel appliances while the primary suite has bay window seating, dual sinks, an oversized shower, and dual walk-in closets with easy access to the utility room! Upstairs holds the loft-style game room, interior balcony overlooking the living room, 3 bedrooms, and 2 full baths. Located with proximity to Hwy 249, TX-99, downtown Tomball, numerous parks, and more!
- Listing Status:
- Active
- Date Added:
- July 17, 2026
- Data Last Updated:
- July 18, 2026 at 1:08PM
- Listing Office:
- Realty Of America, LLC : 512-788-9495
- Listing Agent:
- Mark Dimas : 1+281-861-6199
- MLS ID:
- 86342232
- General: Back Green SpaceSprinkler System
- Style: Traditional
- Parking: AttachedGarage Door OpenerDouble-Wide Driveway
- Roofing: Composition
- Windows: Window Coverings
- General: Batts InsulationInsulation - Blown CelluloseBrick2Slab
- HOA Amenities: 800.0Annually
- Originating MLS: Houston Association of Realtors
- School District: 32 - Klein
- County: Harris
- Zoning: LT 21 BLK 3 ALBURY TRAILS ESTATES SEC 31358040030021
- Fencing: Back Yard
- Water: Water District
- Source: Houston Association of Realtors
This listing courtesy of Mark Dimas , Realty Of America, LLC
Monthly Payment
- Principal & Interest $
- Property Taxes $
- Home Insurance $
- VA Funding Fee $

 New - 1 day ago