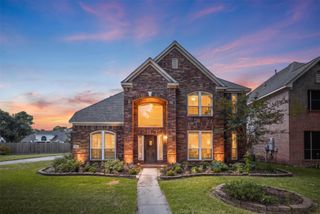
11007 Arthurian Dream Court, Tomball, TX 77375
- 4 beds |
- 4 baths |
- 3,040 sqft
 Single-Family Home
  Built in 2013
  7,884sqft lot
 3 car garage
  $153/sqft
  Listed 6 days ago
Property Description
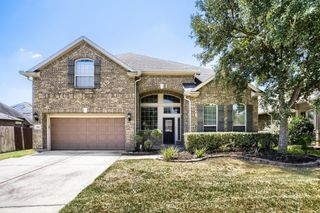
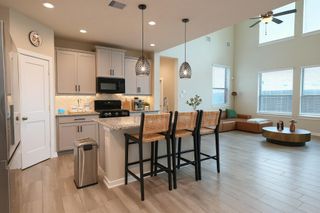
Nestled in Albury Trails Estates, this beautifully maintained home offers the perfect blend of space, comfort, and convenience with easy access to the Grand Parkway. Located within highly acclaimed Klein ISD, this home welcomes you with soaring ceilings, a dramatic two-story foyer, and a floor plan to navigate a multitude of needs. Designed for both everyday living and entertaining, the open-concept layout features a large family room with floor-to-ceiling fireplace, island kitchen with butler’s pantry, french-door study, and formal dining - all flowing seamlessly. The first-floor primary suite offers a relaxing retreat with a spa-like bath featuring dual sinks, a garden tub, separate shower, and a generous walk-in closet. Upstairs, you'll find 3 additional bedrooms and 2 full baths, a spacious game room and ample storage. Relax or entertain outside under the covered patio and rest easy knowing your power is safe with the whole-home Generac generator. Some furniture is negotiable!
- Listing Status:
- Active
- Date Added:
- August 18, 2026
- Data Last Updated:
- August 25, 2026 at 2:08AM
- Listing Office:
- Martha Turner Sotheby's International Realty : 713-520-1981
- Listing Agent:
- Mark Fontenot : 1+713-828-6135
- MLS ID:
- 40751970
- General: Sprinkler System
- Style: Traditional
- Parking: AttachedOversizedAdditional ParkingGarage Door OpenerDouble-Wide DrivewayWorkshop in Garage
- Roofing: Composition
- Windows: Insulated/Low-E windowsWindow Coverings
- General: BrickCement SidingStone2Slab
- Road/Access: ConcreteCurbsGutters
- HOA Amenities: PlaygroundPool660.0Annually
- Originating MLS: Houston Association of Realtors
- School District: 32 - Klein
- County: Harris
- Zoning: LT 4 BLK 3 ALBURY TRAILS ESTATES SEC 21297930030004
- Fencing: Back Yard
- Water: Water District
- Source: Houston Association of Realtors
This listing courtesy of Mark Fontenot , Martha Turner Sotheby's International Realty
Monthly Payment
- Principal & Interest $
- Property Taxes $
- Home Insurance $
- VA Funding Fee $

 New - 21 hours ago