11711 Petal Falls Lane, Tomball, TX 77377
- 3 beds |
- 3 baths |
- 2,613 sqft
 Single-Family Home
  Built in 2019
  7,336sqft lot
 2 car garage
  $163/sqft
  Listed 4 days ago
Property Description
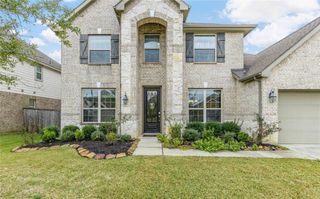
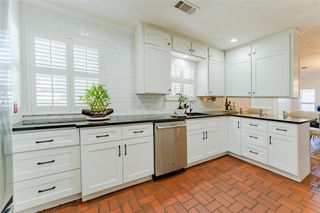
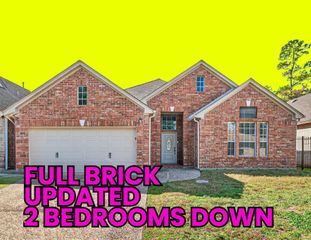
Beautifully maintained 1.5-story home on a premium corner lot in a quiet cul-de-sac. This NEWER home has soaring ceilings & an open-concept layout, which offers the perfect blend of comfort, style & convenience. The flexible floor plan features 3 bedrooms, 3 full bathrooms & a 4th room ideal as a home office or additional bedroom. Upstairs, a spacious game room with its own full bath provides the perfect retreat for movie nights or a playroom. At the heart of the home, the chef's kitchen seamlessly connects the living & dining areas, showcasing granite countertops, generous cabinet space & a large walk-in pantry. The adjacent spacious living room is anchored by a stunning stone fireplace with gas logs, creating a cozy space for gatherings. The primary suite is at the rear of the home & offers a separate tub/shower with a large walk-in closet. Ideally located just minutes from Highway 249, this home offers convenient access to shopping, dining, entertainment & major commuting routes.
- Listing Status:
- Active
- Date Added:
- July 25, 2026
- Data Last Updated:
- July 29, 2026 at 12:07PM
- Listing Office:
- CB&A, Realtors : 832-678-4770
- Listing Agent:
- Nancy Ferguson : 1+281-825-6802
- MLS ID:
- 97808775
- General: Sprinkler System
- Style: Traditional
- Parking: AttachedOversizedGarage Door OpenerDouble-Wide Driveway
- Roofing: CompositionEnergy Star/Reflective Roof
- Windows: Insulated/Low-E windowsWindow Coverings
- General: BrickCement SidingStone1Slab
- Road/Access: ConcreteGutters
- HOA Amenities: 500.0Annually
- Originating MLS: Houston Association of Realtors
- School District: 53 - Tomball
- County: Harris
- Zoning: LT 49 BLK 1 LAKEWOOD COURT1400640010049
- Fencing: Back Yard
- Water: Water District
- Sewer: Public Sewer
- Source: Houston Association of Realtors
- Exclusions: Security System
This listing courtesy of Nancy Ferguson , CB&A, Realtors
Monthly Payment
- Principal & Interest $
- Property Taxes $
- Home Insurance $
- VA Funding Fee $

 New - 1 day ago