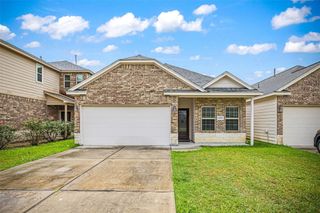
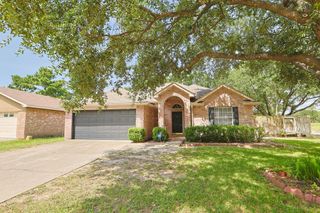
11806 Piney Way Lane, Tomball, TX 77375
- 4 beds |
- 2 baths |
- 1,748 sqft
 Single-Family Home
  Built in 2004
  9,317sqft lot
 2 car garage
  $169/sqft
  Listed 22 hours ago
Property Description
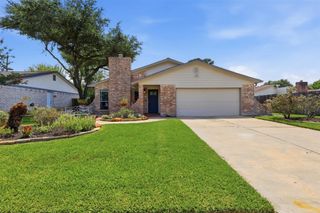
Located on a premium cul-de-sac,this 4/2/2 home has lots of upgrades!The foyer with high ceilings welcomes guests,opens to the dining area & leads into the living room.Large windows,luxury vinyl plank flooring & neutral finishes create a bright,updated feel.The dining area overlooks the cul-de-sac & opens to the kitchen with freshly painted cabinetry,stainless steel appliances,gas range,granite countertops & a convenient breakfast bar with upgraded lighting & views of the private backyard.The split floor plan has three secondary bedrooms with generous closet space.The primary suite has upgraded lighting and a richly stained red oak custom walk-in closet with built-in shelving,multiple hanging areas & six drawers great for organization.The primary bath has double sinks,upgraded mirrors & lighting,plus a custom walk-in shower with a rainfall shower head & jetted body sprays. The oversized backyard has double gates on one side & storage shed for lawn equipment,tools & seasonal storage.
- Listing Status:
- Active
- Date Added:
- July 7, 2026
- Data Last Updated:
- July 8, 2026 at 3:08AM
- Listing Office:
- Walzel Properties - Corporate Office : 832-674-4960
- Listing Agent:
- Jillian Pratho : 1+832-928-6560
- MLS ID:
- 58594723
- General: Shed(s)
- Style: RanchTraditional
- Parking: AttachedDouble-Wide Driveway
- Roofing: Composition
- Windows: Window Coverings
- General: Brick1Slab
- HOA Amenities: ParkPicnic AreaPlaygroundPoolTennis Court(s)450.0Annually
- Originating MLS: Houston Association of Realtors
- School District: 32 - Klein
- County: Harris
- Zoning: LT 2 BLK 3 PINECREST FOREST SEC 111241640030002
- Fencing: Back Yard
- Water: Water District
- Source: Houston Association of Realtors
This listing courtesy of Jillian Pratho , Walzel Properties - Corporate Office
Monthly Payment
- Principal & Interest $
- Property Taxes $
- Home Insurance $
- VA Funding Fee $

 New - 22 hours ago