$3,500/mo
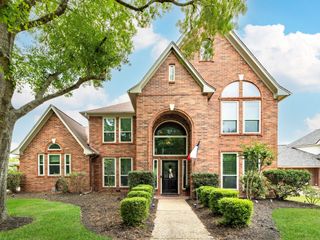
12514 Leytonstone Street, Tomball, TX 77377
- 4 beds |
- 4 baths |
- 2,983 sqft
 Rental
  Built in 1993
  8,999sqft lot
 4 car garage
  $1/sqft
  Listed 12 days ago
Property Description
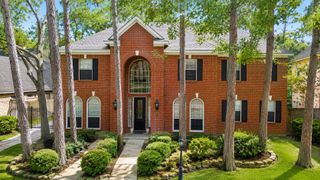
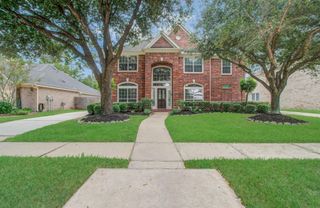
Welcome to this beautifully updated 4-bedroom, 3.5-bath home with PRIVATE POOL in the sought-after Lakewood Forest community of Tomball. Featuring a spacious living, the home offers an elegant open layout, stylish updated kitchen,HOME OFFICE/STUDY, FORMAL DINING room, flex area upstair can turn into GAME ROOM and a stunning primary suite with a spa-inspired bath. Step outside to your private backyard oasis with a sparkling pool —perfect for relaxing or entertaining. Thoughtfully updated and move-in ready, this home beautifully blends comfort, style, and effortless Texas living.
- Listing Status:
- Active
- Date Added:
- October 1, 2026
- Data Last Updated:
- October 13, 2026 at 7:07AM
- Listing Office:
- eXp Realty LLC : 888-519-7431
- Listing Agent:
- Phuong Tran : 1+346-677-2468
- MLS ID:
- 26307600
- Style: Other
- Pool: In Ground
- Parking: Detached
- General: 2
- Originating MLS: Houston Association of Realtors
- School District: 53 - Tomball
- County: Harris
- Zoning: LT 4 BLK 1 LAKEWOOD FOREST SEC 151163400010004
- Utilities: None
- Water: Water District
- Source: Houston Association of Realtors
This listing courtesy of Phuong Tran , eXp Realty LLC
 New - 1 day ago