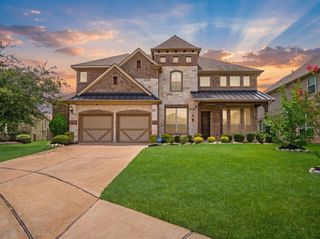
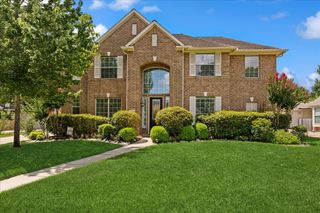
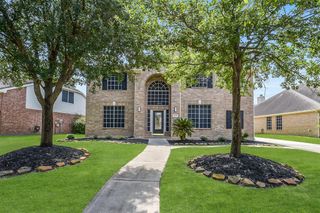
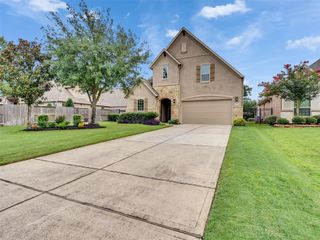
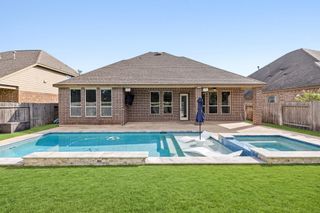
12518 Blossom Drive, Tomball, TX 77375
- 4 beds |
- 3 baths |
- 2,716 sqft
 Single-Family Home
  Built in 2023
  7,802sqft lot
 2 car garage
  $212/sqft
  Listed 4 days ago
Property Description
This beautifully updated one-story home offers striking architectural details,exceptional curb appeal with 4 bdrm, 3 baths, study and game room, and a covered patio with a remote-controlled screen. Step inside to soaring ceilings, board-and-batten accent walls, designer lighting, a dark wood beam, and a stacked stone fireplace with a richly stained wood mantel. The family room overlooks the outdoor living space, complete with gas plumbing and a remote-controlled screen for year-round entertaining. The gourmet kitchen features a massive island with breakfast bar, open-cage pendant lights, LED lighting, a herringbone tile backsplash, stainless steel appliances, a large walk-in pantry, stunning breakfast room.. The oversized game room is currently used as a luxury styled walk-in closet but can easily serve as a game room or flex space. Designed comfortable everyday living. If you've been searching for a home that feels like perfection, this is one you won't want to miss.
- Listing Status:
- Active
- Date Added:
- July 2, 2026
- Data Last Updated:
- July 6, 2026 at 7:08AM
- Listing Office:
- Boutwell Properties LLC : 281-305-8533
- Listing Agent:
- Cindy Boutwell : 1+281-797-3590
- MLS ID:
- 46008592
- General: Back Green Space
- Style: Traditional
- Parking: AttachedDouble-Wide Driveway
- Roofing: Composition
- Windows: Window Coverings
- General: Brick1Slab
- Road/Access: ConcreteCurbs
- HOA Amenities: 800.0Annually
- Originating MLS: Houston Association of Realtors
- School District: 53 - Tomball
- County: Harris
- Zoning: LT 11 BLK 1 CHERRYWOOD ESTATES1454600010011
- Fencing: Back Yard
- Water: Public
- Sewer: Public Sewer
- Source: Houston Association of Realtors
This listing courtesy of Cindy Boutwell , Boutwell Properties LLC
Monthly Payment
- Principal & Interest $
- Property Taxes $
- Home Insurance $
- VA Funding Fee $

 New - 2 days ago