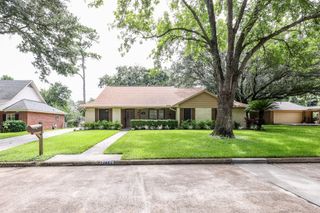
12826 Royal Ann Way, Tomball, TX 77375
- 4 beds |
- 3 baths |
- 2,067 sqft
 Single-Family Home
  Built in 2022
  6,695sqft lot
 2 car garage
  $177/sqft
  Listed 6 days ago
Property Description
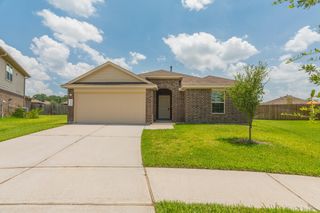
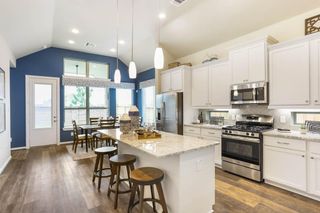
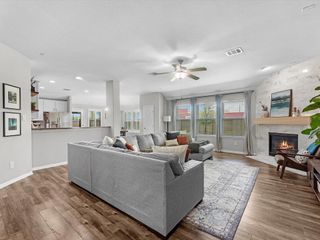
Like-new 1-story beauty featuring 4 bedrooms, 2.5 baths, soaring ceilings, and a light-filled open-concept design perfect for entertaining and everyday living! The stunning island kitchen is the heart of the home with quartz countertops, stainless steel appliances, designer tile backsplash, & a spacious walk-in pantry. Thoughtful split floor plan offers added privacy for the luxurious primary retreat complete w/ dual sinks, soaking tub, oversized shower, & huge walk-in closet. Energy-efficient features include a tankless water heater, spray foam insulation, & Low-E windows for year-round comfort & savings. Step outside to the covered patio w/extended concrete space—ideal for gatherings, grilling, & relaxing evenings at home. Located in Cherry Pines, near Old Town Tomball, easy access to highways, dining, and shopping. This home provides you the peace of a small neighborhood while being away from the hustle and bustle of the city. Low Tax Rate!! Schedule your private tour today!
- Listing Status:
- Active
- Date Added:
- July 23, 2026
- Data Last Updated:
- July 29, 2026 at 2:08PM
- Listing Office:
- Infinity Real Estate Group : 832-264-8934
- Listing Agent:
- Christy Buck : 1+832-264-8934
- MLS ID:
- 5316366
- Style: Traditional
- Parking: AttachedGarage Door OpenerDouble-Wide Driveway
- Roofing: Composition
- Windows: Insulated/Low-E windows
- General: Spray Foam InsulationBrickCement SidingWood Siding1Slab
- HOA Amenities: 875.0Annually
- Originating MLS: Houston Association of Realtors
- School District: 53 - Tomball
- County: Harris
- Zoning: LT 7 BLK 1 CHERRY PINES SEC 41448780010007
- Fencing: Back Yard
- Water: Public
- Sewer: Public Sewer
- Source: Houston Association of Realtors
This listing courtesy of Christy Buck , Infinity Real Estate Group
Monthly Payment
- Principal & Interest $
- Property Taxes $
- Home Insurance $
- VA Funding Fee $

 New - 9 hours ago