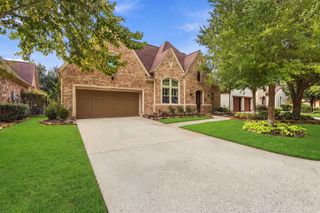
14 Woodglade Way, Tomball, TX 77375
- 3 beds |
- 5 baths |
- 3,823 sqft
 Single-Family Home
  Built in 2013
  10,616sqft lot
 3 car garage
  $206/sqft
  Listed 14 days ago
Property Description
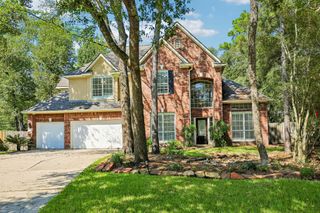
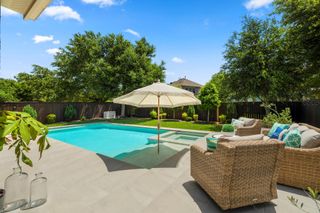
Former Darling model home on a large corner homesite in the gated community of Timarron Lakes! This Mediterranean-style home showcases impeccable craftsmanship, thoughtful design, and upscale finishes throughout. Grand front courtyard with brick archways and outdoor fireplace creates a welcoming entrance. Inside, enjoy wood floors, abundant natural light, tiled entry ceiling, wood beam accents, built-in wine closet, formal dining, private study with courtyard access, and a chef's kitchen with double ovens, custom cabinetry, and built in refrigerator. Spacious primary suite features a spa-like bath and oversized custom walk-in closet with built ins. Secondary bedroom with en-suite bath downstairs. Upstairs includes a game room, media room, and card room/sitting area. Private Casita with a full bath. Covered back patio overlooks private wooded surroundings. Landscape lighting, front yard maintenance by HOA, and access to the community clubhouse. Minutes from shopping, dining, parks,golf.
- Listing Status:
- Active
- Date Added:
- September 29, 2026
- Data Last Updated:
- October 13, 2026 at 6:09AM
- Listing Office:
- Keller Williams Realty Professionals : 281-444-3900
- Listing Agent:
- Karen Sumner : 1+281-301-8598
- MLS ID:
- 39377211
- General: Back Green SpaceSide YardSprinkler System
- Style: MediterraneanTraditional
- Parking: Automatic GateAttachedTandemGarage Door OpenerDouble-Wide Driveway
- Roofing: Tile
- Windows: Insulated/Low-E windowsWindow Coverings
- General: BrickStucco1Slab
- Road/Access: ConcreteCurbs
- HOA Amenities: Basketball CourtControlled AccessPickleball CourtPicnic AreaPlaygroundPondPoolSplash PadTennis Court(s)Trail(s)1690.0Annually
- Originating MLS: Houston Association of Realtors
- School District: 53 - Tomball
- County: Harris
- Zoning: LT 11 BLK 2 THE WOODLANDS CREEKSIDE PARK WEST 171336200020011
- Fencing: Back Yard
- Water: Water District
- Source: Houston Association of Realtors
This listing courtesy of Karen Sumner , Keller Williams Realty Professionals
Monthly Payment
- Principal & Interest $
- Property Taxes $
- Home Insurance $
- VA Funding Fee $

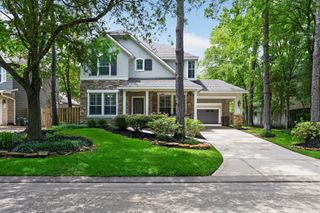
 New - 3 days ago