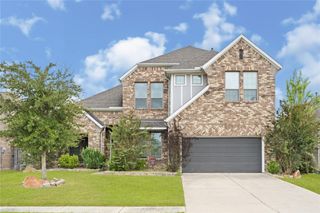
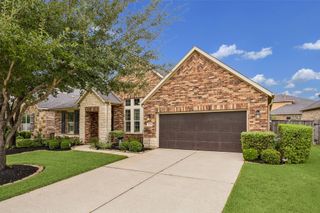
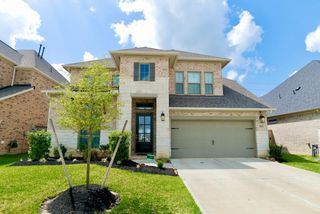
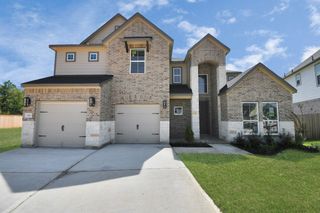
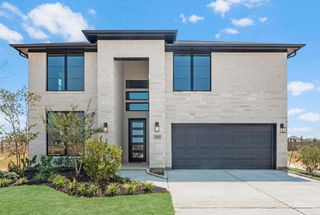
17530 Fogwood Creek Way, Tomball, TX 77377
- 4 beds |
- 3 baths |
- 3,184 sqft
 Single-Family Home
  Built in 2026
  6,752sqft lot
 2 car garage
  $176/sqft
  Listed 1 month ago
Property Description
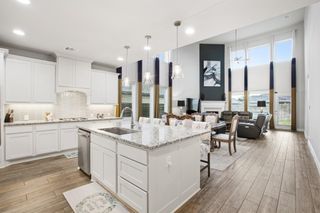
The Verdin Plan - This two-story home opens into a flexible layout with a study in place of the flex room, a media room, open railing, and connected kitchen, casual dining, and Great Room spaces. A 55-inch Scion linear electric fireplace adds a focal point to the main living area, while the kitchen brings together painted cabinetry, signature quartz countertops, a running bond Rice Natural backsplash, champagne bronze Trinsic touch faucet, stainless single bowl sink, water filtration, and under-cabinet lighting. The primary bath is finished with a Jardin 5-foot freestanding tub, Florentine Carrara shower and tub tile, champagne bronze Saylor fixtures, and a frameless brushed bronze enclosure. The first-floor secondary bath conversion adds another layer of convenience.
- Listing Status:
- Active
- Date Added:
- September 10, 2026
- Data Last Updated:
- October 13, 2026 at 12:06PM
- Listing Office:
- Tri Pointe Homes : 346-266-0958
- Listing Agent:
- Jared Turner : 1+346-266-0958
- MLS ID:
- 10775508
- Style: Traditional
- Parking: Attached
- Roofing: CompositionEnergy Star/Reflective Roof
- Windows: Insulated/Low-E windows
- General: Brick2Slab
- Road/Access: ConcreteCurbs
- HOA Amenities: 1000.0Annually
- Originating MLS: Houston Association of Realtors
- School District: 53 - Tomball
- County: Harris
- Zoning: Section 1 Block 3 Lot 2
- Water: Water District
- Source: Houston Association of Realtors
This listing courtesy of Jared Turner , Tri Pointe Homes
Monthly Payment
- Principal & Interest $
- Property Taxes $
- Home Insurance $
- VA Funding Fee $