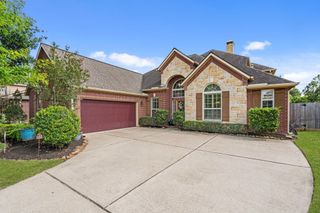
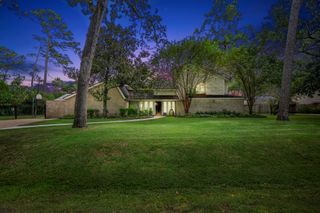
17903 Fernwood Bend Drive, Tomball, TX 77377
- 4 beds |
- 4 baths |
- 2,906 sqft
 Single-Family Home
  Built in 2015
  0.3acre lot
 2 car garage
  $210/sqft
  Listed 9 days ago
Property Description
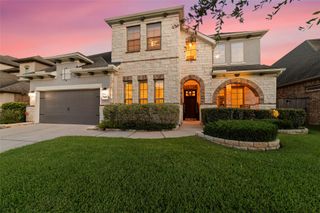
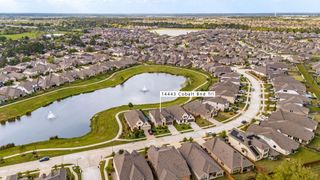
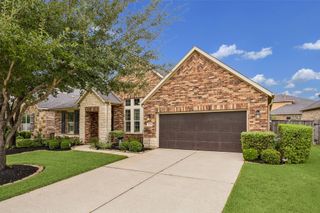
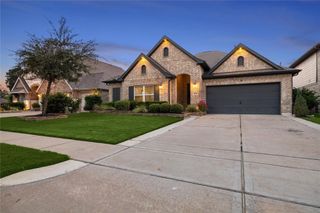
Imagine fishing, walking, and biking right next to your home. That's what you can do with this rare Wildwood find on a cul-de-sac street with a 13,000+ square foot lot and no side neighbors! This versatile 1.5 story 4BR/3.5BA home features a dedicated office w/French doors, ideal for WFH, plus flexible upstairs space that can serve as a 2nd Primary Suite, game room or media room. The kitchen offers granite counters, tile backsplash, stainless steel appliances & kitchen island. A Butler's Pantry is the ideal space for a coffee or cocktail bar. The spacious downstairs Primary Suite includes room for large furniture and a spa-like bath. Generously sized secondary bedrooms, Mud Room & extended Laundry Room add function. Outside, enjoy a huge backyard, covered patio and extended pad ready for a future outdoor kitchen. Adjacent retention pond is stocked with fish & connects to the NWHC MUD #5 walking trail. Zoned to highly rated Tomball ISD and shopping, dining & entertainment is nearby.
- Listing Status:
- Active
- Date Added:
- October 4, 2026
- Data Last Updated:
- October 13, 2026 at 2:06PM
- Listing Office:
- CB&A, Realtors : 832-678-4770
- Listing Agent:
- Peggy O'Connor : 1+346-246-8252
- MLS ID:
- 21291664
- General: Back Green SpaceSide YardSprinkler System
- Style: Traditional
- Parking: AttachedOversizedDouble-Wide Driveway
- Roofing: Composition
- Windows: Insulated/Low-E windowsWindow Coverings
- General: BrickCement SidingStone2Slab
- Road/Access: ConcreteCurbsGutters
- HOA Amenities: ClubhouseParkPicnic AreaPlaygroundPondPoolTennis Court(s)1090.0Annually
- Originating MLS: Houston Association of Realtors
- School District: 53 - Tomball
- County: Harris
- Zoning: LT 16 BLK 1 WILDWOOD AT NORTHPOINTE SEC 211366550010016
- Fencing: Back YardFull
- Water: Water District
- Source: Houston Association of Realtors
- Exclusions: Washer & Dryer
This listing courtesy of Peggy O'Connor , CB&A, Realtors
Monthly Payment
- Principal & Interest $
- Property Taxes $
- Home Insurance $
- VA Funding Fee $