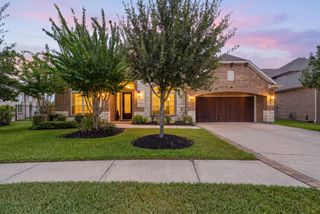
18 Dawning Flower Drive, Tomball, TX 77375
- 3 beds |
- 3 baths |
- 3,068 sqft
 Single-Family Home
  Built in 2020
  0.29acre lot
 3 car garage
  $318/sqft
  Listed 18 days ago
Property Description
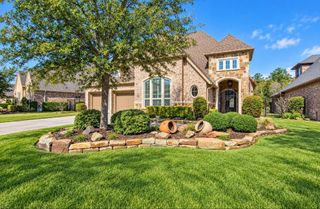
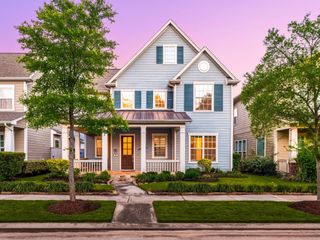
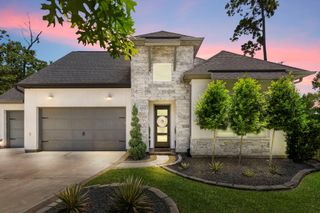
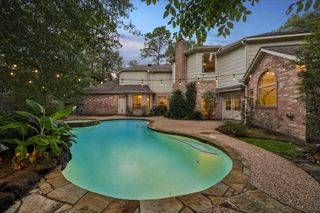
Stunning Darling single story w/courtyard entry on an oversized lot in Smooth Stream w/ 3 car garage, amazing backyard w/fireplace & covered patio. This thoughtfully designed floor plan features 3 beds 2.5 baths, study, formal dining & sun room. The great room is open to the kitchen and features a beautiful electric fireplace w/designer tile surround & built ins. The chef's kitchen includes white cabinets, quartz counters, double ovens, 6 burner cook top a large island w/plenty of prep space adjacent to a sunny casual dining space with butlers pantry. Primary suite features a spa-like bath & has direct access to the laundry. Recently installed LTV plank flooring, fresh interior paint, custom draperies, shutters, new carpet in beds, extended covered patio w/outdoor fireplace, Oversized lot, beautifully landscaped & waiting for a pool. Upgrades include whole house generator, water softener, Leaf Guard gutters, garage epoxy, garage shelving, plantation shutters & floored attic.
- Listing Status:
- Active
- Date Added:
- September 25, 2026
- Data Last Updated:
- October 13, 2026 at 3:08PM
- Listing Office:
- SRA RE LLC : 832-274-3800
- Listing Agent:
- Marilyn Carson : 1+832-274-3800
- MLS ID:
- 26352753
- General: Side YardSprinkler System
- Style: Traditional
- Parking: AttachedOversizedTandemGarage Door OpenerDouble-Wide Driveway
- Roofing: CompositionEnergy Star/Reflective Roof
- Windows: Window Coverings
- General: BrickCement SidingWood Siding1Slab
- Road/Access: ConcreteCurbs
- HOA Amenities: Boat SlipDog ParkGarbage ServicePaid PatrolPickleball CourtPicnic AreaPlaygroundPondPoolSecuritySplash PadStocked PondTennis Court(s)Trail(s)
- Originating MLS: Houston Association of Realtors
- School District: 53 - Tomball
- County: Harris
- Zoning: LT 26 BLK 1 THE WOODLANDS CREEKSIDE PARK WEST SEC 401392610010026
- Fencing: Back YardFull
- Water: Water District
- Source: Houston Association of Realtors
This listing courtesy of Marilyn Carson , SRA RE LLC
Monthly Payment
- Principal & Interest $
- Property Taxes $
- Home Insurance $
- VA Funding Fee $