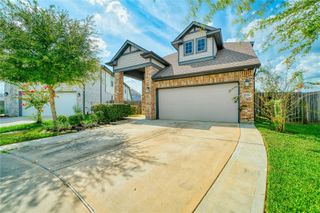
19926 Paint Horse Drive, Tomball, TX 77377
- 4 beds |
- 3 baths |
- 2,585 sqft
 Rental
  Built in 2025
  6,752sqft lot
 2 car garage
  $1/sqft
  Listed 5 days ago
Property Description
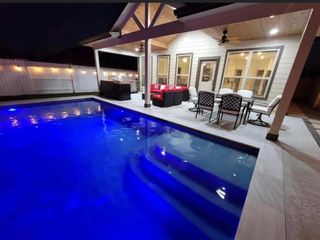
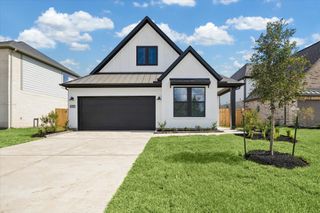
ONE-STORY 4-bedroom, 3-bath move-in-ready 2025 PERRY home offers a spacious split, open-concept floor plan with NO BACK NEIGHBORS! Light, bright interior features wood-look tile, neutral finishes, high ceilings, recessed lighting and abundant natural light. Impressive kitchen offers oversized island seating, S/S appliances, 5-burner gas cooking, extensive cabinetry, 13' serving buffet and walk-in pantry, opening to generous living and dining spaces. Fridge, washer/dryer included! Flexible floor plan includes a private primary suite, secondary suite with private en-suite bath, two additional bedrooms and dedicated front-facing home office/flex space. Enjoy a large covered patio and fenced backyard overlooking green space. Amira amenities include pool w/splash pad, clubhouse, fitness center and dog park, plus acclaimed Tomball ISD schools. Convenient to Grand Parkway 99, shopping, dining, medical -ideal for commuters! Pets welcome.
- Listing Status:
- Active
- Date Added:
- October 8, 2026
- Data Last Updated:
- October 13, 2026 at 7:07AM
- Listing Office:
- CB&A, Realtors : 832-678-4770
- Listing Agent:
- Morgan Murphy : 1+281-222-7620
- MLS ID:
- 79645329
- General: Trash Pick Up
- Style: Contemporary/Modern
- Parking: AttachedOversizedAuto Garage Door OpenerGarage Door OpenerDouble-Wide Driveway
- Windows: Insulated/Low-E windowsWindow Coverings
- General: 1
- Road/Access: ConcreteGutters
- HOA Amenities: ClubhouseDog ParkFitness CenterGarbage ServiceParkPlaygroundPoolSplash Pad
- Originating MLS: Houston Association of Realtors
- School District: 53 - Tomball
- County: Harris
- Zoning: LOT 4- BLOCK 1- SECTION 261490810010041
- Fencing: Back YardFull
- Utilities: Cable UnknownTrash Pickup
- Water: Public
- Sewer: Public Sewer
- Source: Houston Association of Realtors
This listing courtesy of Morgan Murphy , CB&A, Realtors
 New - 1 day ago