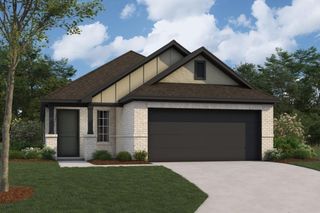
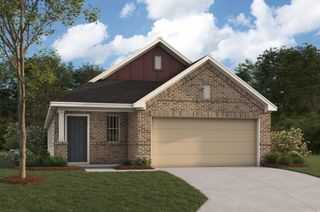
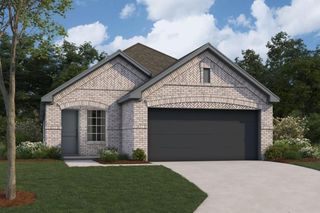
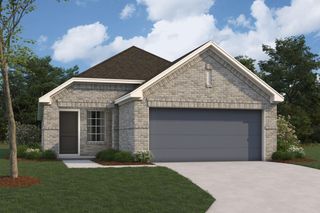
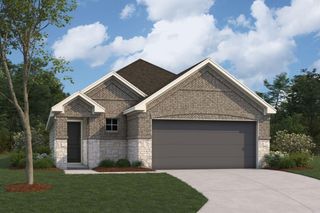
20911 Caserta Glen Lane, Tomball, TX 77377
- 3 beds |
- 2 baths |
- 1,805 sqft
 Single-Family Home
  Built in 2024
  5,624sqft lot
 2 car garage
  $197/sqft
  Listed 2 days ago
Property Description
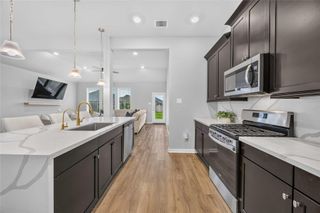
Welcome home to the popular Oakmont floor plan by Pulte Homes, a thoughtfully designed home. This immaculate, move-in-ready home offers an open-concept layout. The stunning kitchen features crisp white cabinetry, a large center island with breakfast bar, and a spacious walk-in pantry, making it the heart of the home. Relax or entertain year-round on the covered patio while enjoying the privacy of having no rear neighbors. The spacious owner's suite is a true retreat, highlighted by a beautiful bay window that fills the room with natural light. The luxurious ensuite bath includes a relaxing garden tub, a separate walk-in shower, and generous space to unwind. Two additional bedrooms are well-sized with ample closet space and share a full bathroom. With its immaculate condition and private backyard setting with no rear neighbors, this home is ready for its next owner.
- Listing Status:
- Active
- Date Added:
- July 20, 2026
- Data Last Updated:
- July 22, 2026 at 5:06AM
- Listing Office:
- RE/MAX Universal : 281-894-1000
- Listing Agent:
- Collette King : 1+713-206-7653
- MLS ID:
- 25850658
- General: Sprinkler System
- Style: Traditional
- Parking: AttachedGarage Door OpenerDouble-Wide Driveway
- Roofing: Composition
- Windows: Insulated/Low-E windowsWindow Coverings
- General: BrickStone1Slab
- Road/Access: ConcreteCurbsGutters
- HOA Amenities: ParkPicnic AreaPlaygroundPool1150.0Annually
- Originating MLS: Houston Association of Realtors
- School District: 53 - Tomball
- County: Harris
- Zoning: LT 9 BLK 4 ELLERDEN SEC 11472840040009
- Fencing: Back Yard
- Water: Water District
- Source: Houston Association of Realtors
This listing courtesy of Collette King , RE/MAX Universal
Monthly Payment
- Principal & Interest $
- Property Taxes $
- Home Insurance $
- VA Funding Fee $

 New - 1 day ago