20922 Warwickshire Drive, Tomball, TX 77375
- 5 beds |
- 4 baths |
- 3,720 sqft
 Single-Family Home
  Built in 2013
  8,407sqft lot
 3 car garage
  $126/sqft
  Listed 4 days ago
Property Description
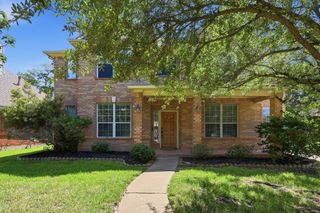
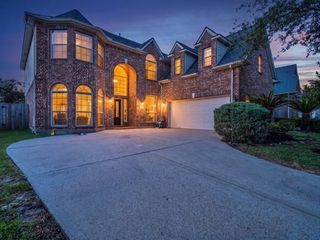
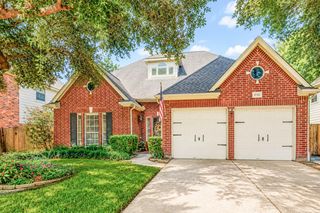
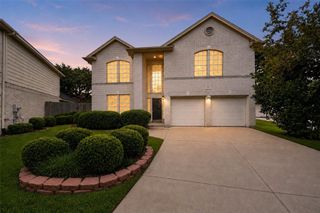
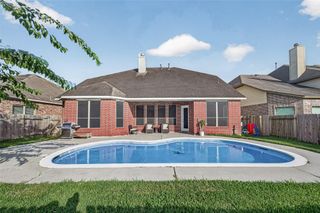
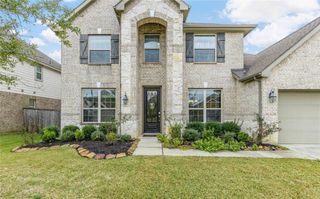
Five bedrooms with two on the first floor, a three-car garage, and a corner lot in Albury Trails Estates, zoned to Klein ISD. This 3,720 square foot two-story built in 2013 places the primary suite and a secondary bedroom downstairs, with three bedrooms, a game room, and a built-in study nook upstairs. New carpet coming in August. A private home office w/French doors sits off the entry alongside a formal dining room. The kitchen offers granite counters, a center island, breakfast bar, gas cooktop, double ovens, walk-in pantry, & soft-close cabinetry, and opens to the family room where a stone gas log fireplace anchors the corner under high ceilings and crown molding. The primary bath includes double sinks, a soaking tub, and separate shower. Energy Star appliances, high-efficiency HVAC, and insulated Low-E windows help manage utility costs. Covered patio and fenced back yard. Refrigerator and window coverings convey. Community pool and playground. Easy access to Highway 249 and the 99.
- Listing Status:
- Active
- Date Added:
- July 25, 2026
- Data Last Updated:
- July 29, 2026 at 7:06AM
- Listing Office:
- Great Houston Properties, LLC : 832-541-5060
- Listing Agent:
- Jason Gracey : 1+832-541-5060
- MLS ID:
- 54325882
- Style: Traditional
- Parking: Attached/Detached GarageGarage Door OpenerDouble-Wide Driveway
- Roofing: Composition
- Windows: Insulated/Low-E windowsWindow Coverings
- General: BrickCement SidingStone2Slab
- Road/Access: ConcreteCurbsGutters
- HOA Amenities: PlaygroundPool800.0Annually
- Originating MLS: Houston Association of Realtors
- School District: 32 - Klein
- County: Harris
- Zoning: LT 16 BLK 2 ALBURY TRAILS ESTATES SEC 21297930020016
- Fencing: Back Yard
- Water: Water District
- Source: Houston Association of Realtors
This listing courtesy of Jason Gracey , Great Houston Properties, LLC
Monthly Payment
- Principal & Interest $
- Property Taxes $
- Home Insurance $
- VA Funding Fee $

 New - 1 day ago