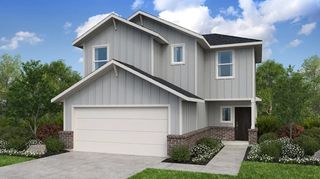
21206 Bridle Rose Trail, Tomball, TX 77377
- 4 beds |
- 3 baths |
- 2,049 sqft
 Single-Family Home
  Built in 2024
  6,072sqft lot
 2 car garage
  $193/sqft
  Listed 11 days ago
Property Description
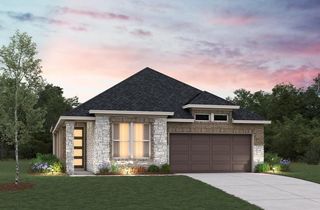
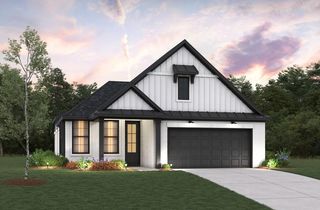
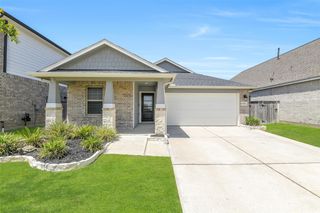
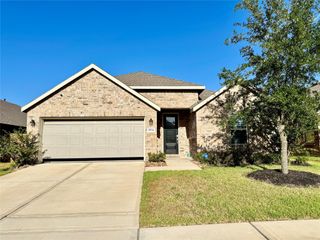
Welcome to 21206 Bridle Rose Trail, a beautifully designed Perry Home in the desirable Amira community. This single-story home offers 4 bedrooms, 3 full baths and 2,049 square feet with a functional split floor plan. The extended entry with 12-foot ceilings opens to a bright, open-concept living space. The kitchen features a large island, quartz countertops, designer backsplash, stainless steel appliances, 42-inch cabinetry and gas cooktop. Wood-look tile flows throughout the main living areas. The private primary suite offers double sinks and an oversized walk-in shower with built-in bench. Three additional bedrooms provide space for guests or a home office. Enjoy a covered patio and fenced backyard perfect for relaxing or entertaining. Additional features include a sprinkler system, two-car garage and Low-E windows. Conveniently located near Grand Parkway/99 and Highway 249 with access to Amira amenities and Tomball ISD.
- Listing Status:
- Active
- Date Added:
- August 13, 2026
- Data Last Updated:
- August 25, 2026 at 1:06AM
- Listing Office:
- Real Broker, LLC : 855-450-0442
- Listing Agent:
- Jeanna Stone : 1+713-628-6154
- MLS ID:
- 73240058
- Style: Traditional
- Parking: AttachedGarage Door OpenerDouble-Wide Driveway
- Roofing: Composition
- General: BrickCement Siding1Slab
- HOA Amenities: ClubhouseDog ParkFitness CenterJogging PathPicnic AreaPlaygroundPool975.0Annually
- Originating MLS: Houston Association of Realtors
- School District: 53 - Tomball
- County: Harris
- Zoning: Lt 27 Block 11466610010027
- Fencing: Back YardFull
- Water: Public
- Sewer: Public Sewer
- Source: Houston Association of Realtors
- Exclusions: WasherDryer And Refrigerator In Kitchen
This listing courtesy of Jeanna Stone , Real Broker, LLC
Monthly Payment
- Principal & Interest $
- Property Taxes $
- Home Insurance $
- VA Funding Fee $

 New - 3 days ago