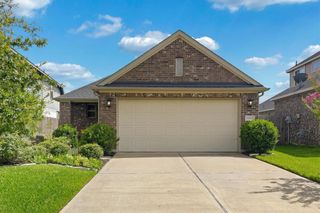
$333,990
21206 Jacaranda Blossom Way, Tomball, TX 77377
- 4 beds |
- 2 baths |
- 1,744 sqft
 Single-Family Home
  Built in 2026
  5,262sqft lot
 2 car garage
  $192/sqft
  Listed 2 days ago
Property Description
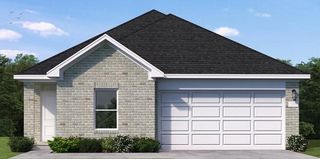
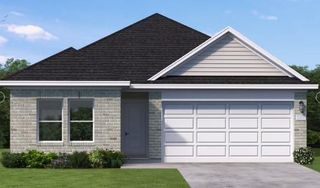
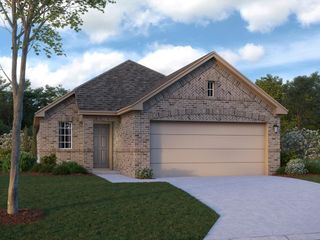
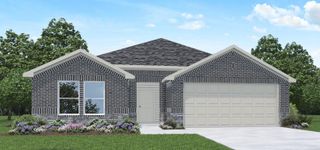
The Periwinkle plan is a modern 4-bedroom, 2-bathroom, and 2-car garage home built by M/I Homes. Upon entering the house through the inviting front porch, you'll find a long foyer that provides a clear view of the entire home. The open-concept living space comprises the family room, dining area, and kitchen, which is finished with sufficient storage space. The luxurious owner's suite has a well-lit bedroom, a walk-in closet, and an en-suite bathroom with a walk-in shower and a large walk-in closet accessible through double doors. The covered patio is ideal for entertaining visitors. If you're interested in learning more about this property, please feel free to contact us today!
- Listing Status:
- Active
- Date Added:
- July 15, 2026
- Data Last Updated:
- July 17, 2026 at 7:07AM
- Listing Office:
- M/I Homes : 281-962-8770
- Listing Agent:
- Heather Chavana : 1+281-962-8770
- MLS ID:
- 28082060
- General: Sprinkler System
- Style: Traditional
- Parking: Attached
- Roofing: Composition
- General: BrickStone1Slab
- HOA Amenities: 800.0Annually
- Originating MLS: Houston Association of Realtors
- School District: 55 - Waller
- County: Harris
- Zoning: Lot 34 Block 1 Section 3
- Fencing: Back Yard
- Sewer: Public Sewer
- Source: Houston Association of Realtors
This listing courtesy of Heather Chavana , M/I Homes
Monthly Payment
$Est. Payment
- Principal & Interest $
- Property Taxes $
- Home Insurance $
- VA Funding Fee $


 New - 1 day ago