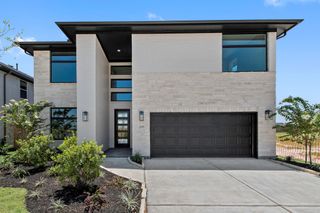
21723 Albertine Drive, Tomball, TX 77377
- 4 beds |
- 4 baths |
- 3,570 sqft
 Single-Family Home
  Built in 2019
  8,255sqft lot
 3 car garage
  $151/sqft
  Listed 11 days ago
Property Description
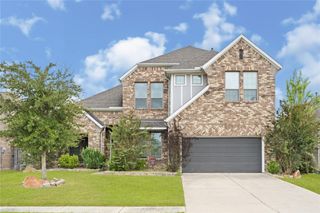
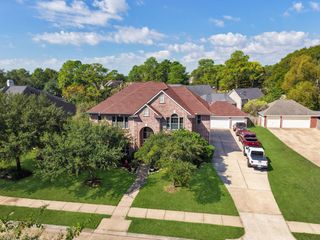
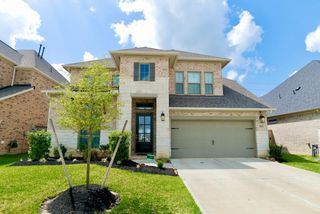
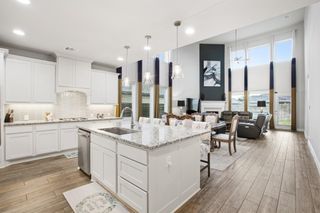
Welcome to Tomball ISD, the #1 school district in all of Harris County. The downstairs of this 1.5-story home has 3 Bedrooms (including the large Primary Suite), 2.5 Bathrooms, a Study/Office, a Dining Room, and a great open-concept Kitchen and Family Room. Upstairs, there is a Game Room, Media Room, and 1 additional large Bedroom and Full Bath. Other features include a true 3-Car Tandem Garage, a whole home water softener system, reverse osmosis at the Kitchen sink, a huge covered back Patio which is pre-plumbed with water & gas lines for a future outdoor kitchen, 2 large attic storage areas, gutters all the way around the home, and a large green space across the street for additional play space. No rear neighbors! This M/I Home is built for energy-efficiency, and is located near the Grand Pkwy (99), TX-249, & US-290. Updates include all new LVP flooring in the front Study/Office and Dining Room. All carpet was replaced in August. Large Primary Closet connects to the Laundry Room!
- Listing Status:
- Active
- Date Added:
- October 2, 2026
- Data Last Updated:
- October 13, 2026 at 7:07AM
- Listing Office:
- Keller Williams Realty The Woodlands : 281-364-1588
- Listing Agent:
- Donald Thomson : 1+832-978-9893
- MLS ID:
- 85260164
- General: Sprinkler System
- Style: Traditional
- Parking: AttachedTandemGarage Door OpenerDouble-Wide Driveway
- Roofing: Composition
- Windows: Insulated/Low-E windowsWindow Coverings
- General: BrickCement SidingStoneStucco1Slab
- HOA Amenities: ClubhouseParkPlaygroundPoolSplash PadStocked PondTrail(s)1150.0Annually
- Originating MLS: Houston Association of Realtors
- School District: 53 - Tomball
- County: Harris
- Zoning: LT 3 BLK 2 ROSEHILL RESERVE SEC 21379500020003
- Fencing: Back Yard
- Water: Water District
- Source: Houston Association of Realtors
- Exclusions: All Staging Items And Decor
This listing courtesy of Donald Thomson , Keller Williams Realty The Woodlands
Monthly Payment
- Principal & Interest $
- Property Taxes $
- Home Insurance $
- VA Funding Fee $

 New - 2 days ago