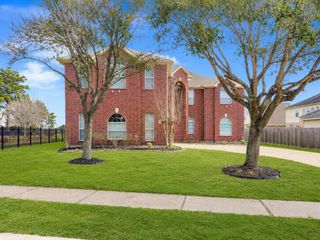
22306 Wenbury Drive, Tomball, TX 77375
- 4 beds |
- 4 baths |
- 3,288 sqft
 Single-Family Home
  Built in 2016
  6,874sqft lot
 2 car garage
  $134/sqft
  Listed 2 days ago
Property Description
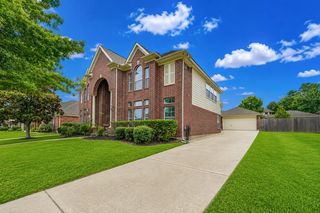
Versatile Elegance in Inverness Estates: This sought-after Rutledge floor plan has the perfect blend of style, comfort & functionality. This home features 4 spacious bedrooms 3.5 baths & a rare highly coveted downstairs guest suite. Complete with an attached full bath, this private space is perfect for a Mother-in-Law suite or a quiet home office. Bonus feature * direct connection from the utility room to the primary closet. This home has tons of options including oversized framed windows & engineered hardwood flooring. REMODELED CHEF'S KITCHEN with modern aesthetic white cabinetry, premium Miami White quartz countertops & Calacatta design tile backsplash. Not to mention a large butler’s pantry for storage & prep space. Upstairs boasts a massive, open game room & great size secondary bedrooms with Jack & Jill bathroom. Fantastic community living includes lakes, resort-style pool & tennis courts. Unbeatable location minutes from (99), Hwy 249 & shopping/dining in The Woodlands. HURRY!
- Listing Status:
- Active
- Date Added:
- July 10, 2026
- Data Last Updated:
- July 12, 2026 at 7:08AM
- Listing Office:
- Lyons Key Realty : 281-746-7002
- Listing Agent:
- Terri Lyons : 1+281-468-4612
- MLS ID:
- 17788651
- General: Sprinkler System
- Style: Traditional
- Parking: AttachedGarage Door Opener
- Roofing: Composition
- Windows: Insulated/Low-E windowsWindow Coverings
- General: Cement SidingStoneStucco2Slab
- HOA Amenities: ClubhousePicnic AreaPlaygroundPondPoolTennis Court(s)Trail(s)950.0Annually
- Originating MLS: Houston Association of Realtors
- School District: 32 - Klein
- County: Harris
- Zoning: LT 4 BLK 4 INVERNESS ESTATES SEC 51280530040004
- Fencing: Full
- Water: Water District
- Source: Houston Association of Realtors
This listing courtesy of Terri Lyons , Lyons Key Realty
Monthly Payment
- Principal & Interest $
- Property Taxes $
- Home Insurance $
- VA Funding Fee $

 New - 1 day ago