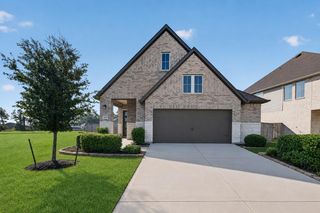
2315 Scarlett Pine Bend, Tomball, TX 77375
- 3 beds |
- 2 baths |
- 1,846 sqft
 Single-Family Home
  Built in 2020
  6,551sqft lot
 2 car garage
  $179/sqft
  Listed 1 day ago
Property Description
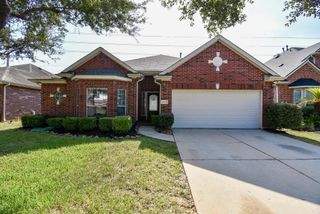
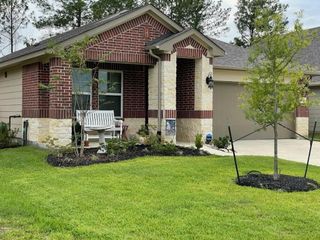
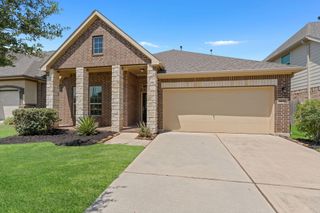
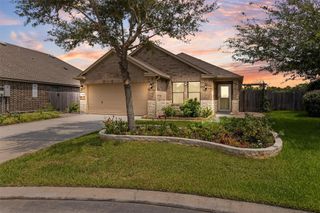
Stunning one-story home in the Cherry Pines community! This beautifully designed home features 3 beds, 2 baths, 2-car garage with a Tesla EV charging station, a private home office, and thoughtfully designed living spaces throughout. The home office overlooks the front yard and features a stylish accent wall. Gorgeous kitchen offers modern cabinetry, a massive center island with breakfast bar seating, a walk-in pantry, and a charming breakfast nook. The striking living area is highlighted by a statement accent wall with built-in adjustable shelving and backyard views. The secluded primary suite overlooks the backyard and features a private en suite with dual sinks, a soaking tub, a glass-enclosed shower, and an impressive walk-in closet. Two spacious secondary bedrooms offer generous closet space. Step outside to enjoy the covered back patio and lots of green space, perfect for relaxing or entertaining. Washer, dryer, and refrigerator are included. Zoned to highly regarded Tomball ISD!
- Listing Status:
- Active
- Date Added:
- August 27, 2026
- Data Last Updated:
- August 28, 2026 at 7:06AM
- Listing Office:
- RE/MAX Universal : 281-894-1000
- Listing Agent:
- Michele Harmon : 1+713-818-1330
- MLS ID:
- 81110281
- General: Sprinkler System
- Style: Traditional
- Parking: AttachedAdditional ParkingDouble-Wide Driveway
- Roofing: Composition
- Windows: Window Coverings
- General: BrickStone1Slab
- Road/Access: Asphalt
- HOA Amenities: PlaygroundPool875.0Annually
- Originating MLS: Houston Association of Realtors
- School District: 53 - Tomball
- County: Harris
- Zoning: LT 18 BLK 4 CHERRY PINES SEC 11408420040018
- Fencing: Back Yard
- Sewer: Public Sewer
- Source: Houston Association of Realtors
This listing courtesy of Michele Harmon , RE/MAX Universal
Monthly Payment
- Principal & Interest $
- Property Taxes $
- Home Insurance $
- VA Funding Fee $

 New - 1 day ago