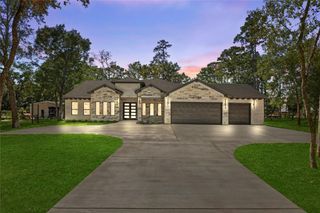
35 N Swanwick Place, Tomball, TX 77375
- 4 beds |
- 4 baths |
- 3,544 sqft
 Single-Family Home
  Built in 2012
  8,390sqft lot
 3 car garage
  $237/sqft
  Listed 10 days ago
Property Description
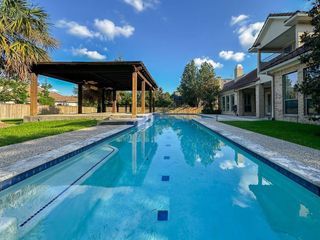
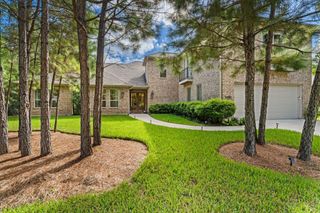
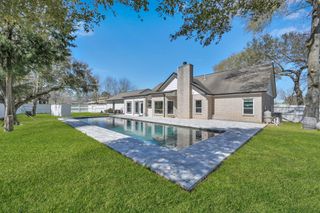
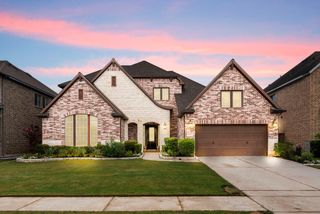
MOVE-IN READY | 1.5 STORY | 4 BEDROOMS DOWN | POOL & OUTDOOR KITCHEN! Immaculately maintained home with all 4 bedrooms down plus a game room and full bath upstairs for flexible living. Kitchen features granite countertops, 42" cabinetry with select glass fronts, double ovens and stacked-stone backsplash, opening to the breakfast area and family room with fireplace. Private study, formal dining and dedicated storage. Primary suite features a bay window, large walk-in closet, dual vanities, makeup vanity, garden tub and separate glass-enclosed shower. Outdoor living features a pool with heated spa and water features, fire pit, pergola-covered outdoor kitchen with gas grill, new countertop and beverage refrigerator, covered patio, exceptional landscaping and no direct rear neighbors with a tree-lined buffer. Oversized 2.5-car garage with tandem storage, epoxy flooring and enhanced lighting. Located in The Woodlands Creekside Park near parks, trails, shopping, dining and recreation.
- Listing Status:
- Active
- Date Added:
- August 14, 2026
- Data Last Updated:
- August 25, 2026 at 3:07AM
- Listing Office:
- Walzel Properties - Corporate Office : 832-674-4960
- Listing Agent:
- Laurie Reinsmith : 1+281-788-8552
- MLS ID:
- 83798908
- General: Back Green SpaceOutdoor KitchenSprinkler SystemSpa/Hot TubPrivate
- Style: Traditional
- Pool: Gunite
- Parking: AttachedOversizedTandemGarage Door OpenerDouble-Wide Driveway
- Roofing: Composition
- Windows: Insulated/Low-E windowsWindow Coverings
- General: BrickCement SidingStucco1Slab
- Road/Access: Concrete
- HOA Amenities: Basketball CourtClubhouseDog ParkGarbage ServiceParkPickleball CourtPicnic AreaPlaygroundPondPoolSplash PadSport CourtTennis Court(s)Trail(s)
- Originating MLS: Houston Association of Realtors
- School District: 53 - Tomball
- County: Harris
- Zoning: LT 2 BLK 1 THE WOODLANDS CREEKSIDE PARK WEST SEC 31323350010002
- Fencing: Back Yard
- Water: Water District
- Source: Houston Association of Realtors
This listing courtesy of Laurie Reinsmith , Walzel Properties - Corporate Office
Monthly Payment
- Principal & Interest $
- Property Taxes $
- Home Insurance $
- VA Funding Fee $

 New - 22 hours ago