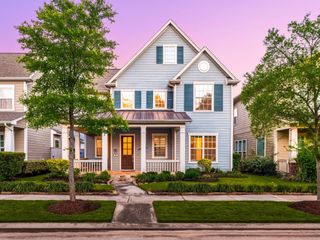
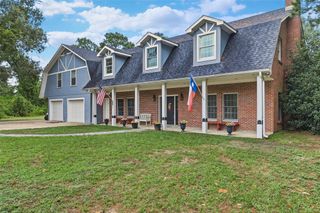
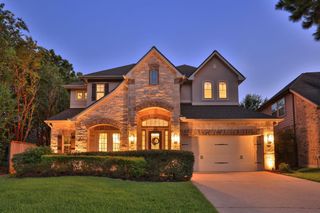
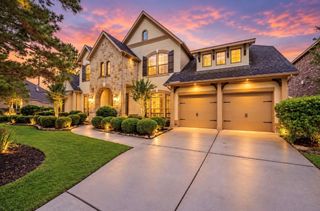
8714 Scrub Oak View Drive, Tomball, TX 77375
- 4 beds |
- 5 baths |
- 3,609 sqft
 Single-Family Home
  Built in 2026
  10,864sqft lot
 3 car garage
  $245/sqft
  Listed 19 days ago
Property Description
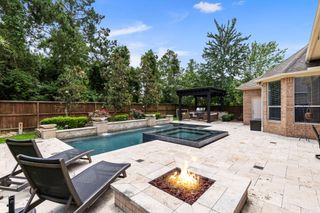
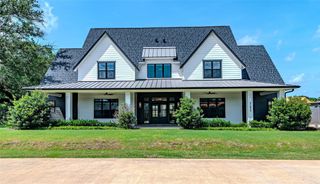
TO BE BUILT! PRICE IS SUBJECT TO CHANGE DEPENDING ON UPGRADES. Custom new construction in a gated community! 3 car garage! This open-concept design features soaring ceilings, abundant natural light, 4 bedrooms each with private en-suite baths, a home office, and a game room. The kitchen is built for entertaining with a quartz waterfall island, gas range, and hidden butler’s pantry. The primary suite offers a spa-like bath with soaking tub, oversized shower, dual vanities, and floor-to-ceiling tile. Enjoy a covered patio and large backyard with plenty of room for a pool or casita. Conveniently located near Grand Parkway (99) with quick access to Houston and minutes from The Woodlands. Zoned to top-rated schools.
- Listing Status:
- Active
- Date Added:
- September 24, 2026
- Data Last Updated:
- October 13, 2026 at 7:07AM
- Listing Office:
- Texas Real Estate Pro : 281-586-4900
- Listing Agent:
- Brooke Houston : 1+281-780-0110
- MLS ID:
- 84741548
- General: Back Green SpaceSide YardSprinkler System
- Style: Traditional
- Parking: AttachedOversized
- Roofing: CompositionMetal
- Windows: Insulated/Low-E windows
- General: Batts InsulationCement Siding1Slab
- HOA Amenities: ParkPickleball CourtPlaygroundPond1500.0Annually
- Originating MLS: Houston Association of Realtors
- School District: 32 - Klein
- County: Harris
- Zoning: LT 10 BLK 1 OAKVIEW FARM SEC 2
- View: LakeWater View
- Fencing: Back YardFull
- Water: Public
- Sewer: Public Sewer
- Source: Houston Association of Realtors
This listing courtesy of Brooke Houston , Texas Real Estate Pro
Monthly Payment
- Principal & Interest $
- Property Taxes $
- Home Insurance $
- VA Funding Fee $