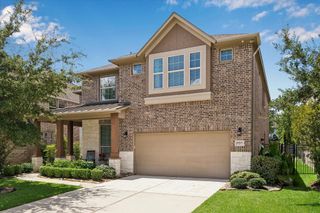
8802 Sedgemoor Drive, Tomball, TX 77375
- 5 beds |
- 4 baths |
- 3,992 sqft
 Single-Family Home
  Built in 1981
  0.34acre lot
 3 car garage
  $130/sqft
  Listed 18 days ago
Property Description
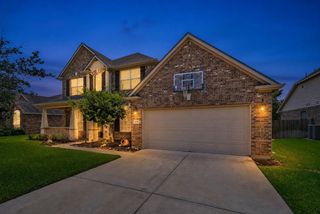
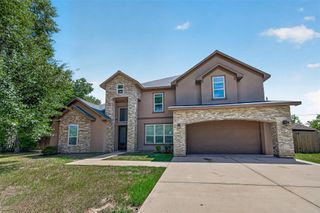
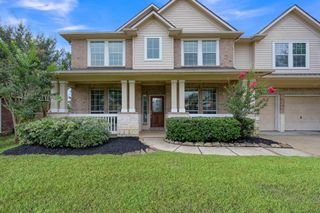
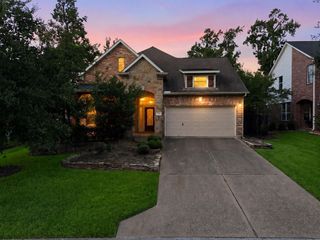
Move-in ready and beautifully updated, this exceptional home is nestled on a quiet cul-de-sac with no back neighbors, offering privacy and serene views. Impressive curb appeal includes mature landscaping, a porte-cochère, detached 3-car garage with roll-up door, and sprinkler system. Inside, soaring cathedral ceilings highlight the spacious family room, while fresh interior and exterior paint create a bright, modern feel. The thoughtfully designed floor plan features a private guest suite and a large upstairs game room perfect for entertaining. The chef's kitchen is equipped with upgraded JennAir appliances. Extensive improvements include the roof, A/C, water heater, driveway, flooring, and back door, providing peace of mind for years to come. This meticulously maintained home blends timeless elegance with quality upgrades and exceptional functionality in a highly desirable setting.
- Listing Status:
- Active
- Date Added:
- August 7, 2026
- Data Last Updated:
- August 25, 2026 at 4:08AM
- Listing Office:
- Martha Turner Sotheby's International Realty - The Woodlands : 281-367-7637
- Listing Agent:
- Mandy Gonzales : 1+832-585-3803
- MLS ID:
- 58035760
- General: Sprinkler SystemDetached Gar Apt /QuartersShed(s)Workshop
- Style: Traditional
- Parking: Driveway GateDetachedGarage Door OpenerPorte-CochereVehicle LiftWorkshop in GarageAttached Carport
- Roofing: Composition
- General: BrickCement SidingWood Siding2Slab
- Road/Access: Concrete
- HOA Amenities: ClubhousePoolTennis Court(s)1000.0Annually
- Originating MLS: Houston Association of Realtors
- School District: 32 - Klein
- County: Harris
- Zoning: LT 6 BLK 6 017*W3470500-001-006-006 WIMBLEDON COUNTRY SEC 11127190000006
- Fencing: Back Yard
- Water: Water District
- Sewer: Public Sewer
- Source: Houston Association of Realtors
This listing courtesy of Mandy Gonzales , Martha Turner Sotheby's International Realty - The Woodlands
Monthly Payment
- Principal & Interest $
- Property Taxes $
- Home Insurance $
- VA Funding Fee $

 New - 1 day ago