9913 Kleppel Road, Tomball, TX 77375
- 4 beds |
- 5 baths |
- 3,478 sqft
 Single-Family Home
  Built in 1991
  3.06acre lot
 3 car garage
  $503/sqft
  Listed 2 months ago
Property Description
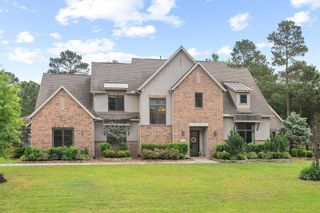
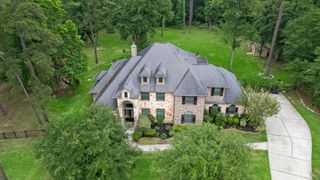
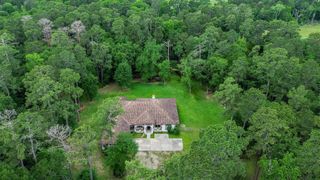
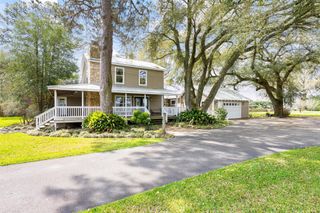
Just over 3 acres in desirable Tomball, this traditional, move-in-ready estate combines classic character with modern amenities — perfect for entertaining and country living. The backyard: an amazing pool centered on a spacious patio, a fully equipped outdoor kitchen with grill, prep space and seating. Custom moldings, formal living and dining rooms, and rich millwork — create elegant entertaining spaces. The updated kitchen and fully remodeled primary bath bring contemporary function to the classic layout. The primary suite is conveniently located on the main floor; three additional bedrooms are upstairs. Practical features include an oversized laundry room and mud room. Parking and storage are exceptional: a 3-car garage plus a porte-cochere. A 28x31 shop provides flexible space and could accommodate RV storage. No-deed-restriction acreage gives you freedom for hobbies, animals or additional buildings. A must-see for buyers seeking space, privacy in Tomball.
- Listing Status:
- Active
- Date Added:
- April 24, 2026
- Data Last Updated:
- July 6, 2026 at 2:09PM
- Listing Office:
- CB&A, Realtors : 832-678-4770
- Listing Agent:
- Victoria Mora : 1+713-513-0110
- MLS ID:
- 49530460
- General: Outdoor KitchenSide YardSprinkler SystemBarn/StableSpa/Hot TubPrivate
- Style: Traditional
- Pool: GuniteHeatedIn GroundPool With Hot Tub Attached
- Parking: Attached/Detached GarageOversizedAdditional ParkingCircular DrivewayWorkshop in GarageAttached Carport
- Roofing: Composition
- Windows: Window Coverings
- General: Brick2Slab
- Originating MLS: Houston Association of Realtors
- School District: 32 - Klein
- County: Harris
- Zoning: TR 4E-2 ABST 214 J COULTER0420680000129
- Fencing: Back YardFull
- Water: Public
- Sewer: Septic Tank
- Source: Houston Association of Realtors
This listing courtesy of Victoria Mora , CB&A, Realtors
Monthly Payment
- Principal & Interest $
- Property Taxes $
- Home Insurance $
- VA Funding Fee $