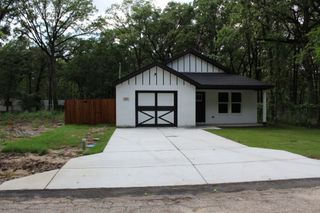
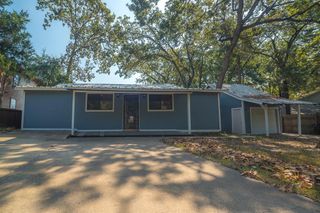
1117 Woodland Trail, Tool, TX 75143
- 3 beds |
- 3 baths |
- 1,990 sqft
 Rental
  Built in 1992
  0.59acre lot
 —— car garage
  $1/sqft
  Listed 24 days ago
Property Description
Discover the perfect blend of rustic charm at 1117 Woodland Trail. This 3-3 home is nestled among mature trees on a beautifully shaded lot, offering a peaceful retreat just moments away from the refreshing waters of Cedar Creek Lake. The exterior features a sprawling, multi-level deck and a charming gazebo, creating the ultimate setting for morning coffee or evening gatherings under the stars. The interior is designed for comfort and functionality, highlighted by a spacious kitchen equipped with ample cabinetry. The living area is open to the kitchen and breakfast area, making entertaining easy. Large windows throughout the home invite plenty of natural light and provide serene views of the surrounding greenery. Outdoor enthusiasts will love the proximity to local activities, including boating, fishing, and water sports. With its generous porch space and enclosed sunroom, this home offers endless opportunities to enjoy the tranquil Texas landscape in any season. Fireplace is decorative only and not for tenant use. Jetted tub is inoperable and will not be repaired. No pets please.
- Listing Status:
- Active
- Data Last Updated:
- May 25, 2026 at 7:18PM
- Listing Office:
- C21 Judge Fite Property Mgmt. : 972-780-5380
- Listing Agent:
- Rhonda Chapman :
- MLS ID:
- 21257179

- Style: TraditionalDetached
- Pool: None
- Parking: DrivewayNo GarageOff Street
- Windows: Window Coverings
- General: Wood Siding1
- Road/Access: Asphalt
- Originating MLS: NTR
- School District: Malakoff ISD
- County: Henderson
- Zoning: LTS 285-289 AB 360 G HANCOCK SURCEDARCREST23550000287063
- Fencing: Chain LinkFenced
- Utilities: Municipal UtilitiesSewer AvailableWater Available
- Source: NTR
This listing courtesy of Rhonda Chapman , C21 Judge Fite Property Mgmt.
 New - 1 day ago