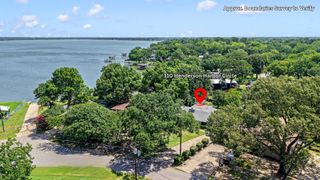
1524 Villa Cove Drive, Tool, TX 75143
- 2 beds |
- 2 baths |
- 1,260 sqft
 Single-Family Home
  Built in ——
  0.3acre lot
 1 car garage
  $417/sqft
  Listed 2 months ago
Property Description
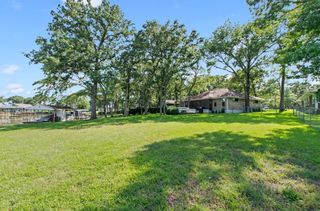
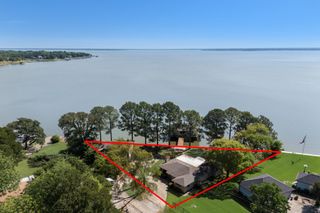
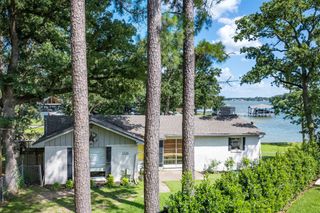
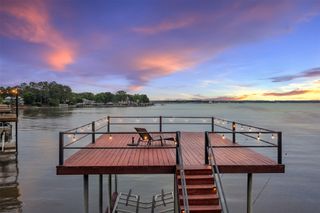
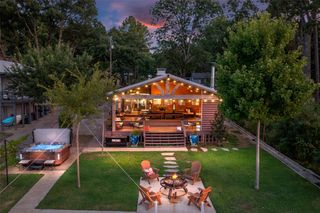
Tucked away in the desirable community of Villa Cove on Cedar Creek Lake, this charming waterfront home sits on two spacious lots with approximately 120 ft. of water frontage, offering additional space for relaxing weekends and entertaining at the lake. The property features a large boathouse complete with two boat slips, a jet ski slip, and an oversized composite cool deck party deck ideal for enjoying sunset views, gathering with friends, or spending long days on the water. Inside, the home offers an inviting open-concept layout with 2 bedrooms and 2 full bathrooms, including a comfortable primary suite . The kitchen features stainless steel appliances, a built-in oven with warming drawer, electric cooktop, high-end granite countertops, and wood-grain porcelain tile flowing throughout the kitchen, dining, and living area. Additional features include a garage, wraparound covered porch, lake pump sprinkler system, and plenty of outdoor space to enjoy. With no mandatory HOA and short-term rentals allowed, this property would make an excellent full-time residence, weekend getaway, or income-producing vacation rental. This is the kind of lake property where memories are made. The extra lot is a blank canvas for your lake lifestyle! Build a guest house, a spacious garage for additional vehicles and storage or a combination of both—whatever fits your vision (within deed restrictions and city zoning). Whether hosting friends, creating a private retreat, or simply expanding your outdoor space. With this flexibility, the property grows with your needs and vision for the perfect waterfront retreat. Additional lot cannot be sold separately.
- Listing Status:
- Active
- Data Last Updated:
- July 30, 2026 at 3:21AM
- Listing Office:
- Ebby Halliday Realtors : 903-340-8590
- Listing Agent:
- Debbie French :
- MLS ID:
- 21265240

- General: Boat SlipDeckDockBoat House
- Style: Detached
- Other Structures: Boat House
- Pool: None
- Parking: Additional ParkingConcreteDoor-SingleDrivewayGarage Faces FrontGarageGarage Door Opener
- Roofing: CompositionShingle
- Windows: Skylight(s)Window Coverings
- General: BrickFrame1Slab
- Originating MLS: NTR
- School District: Malakoff ISD
- County: Henderson
- Zoning: LT 9 & 10VILLA COVE44620000010063
- Fencing: None
- Utilities: Electricity ConnectedMunicipal UtilitiesSewer AvailableWater Available
- Source: NTR
This listing courtesy of Debbie French , Ebby Halliday Realtors
Monthly Payment
- Principal & Interest $
- Property Taxes $
- Home Insurance $
- VA Funding Fee $